
Welcome
Thoughtfully designed. Naturally connected.
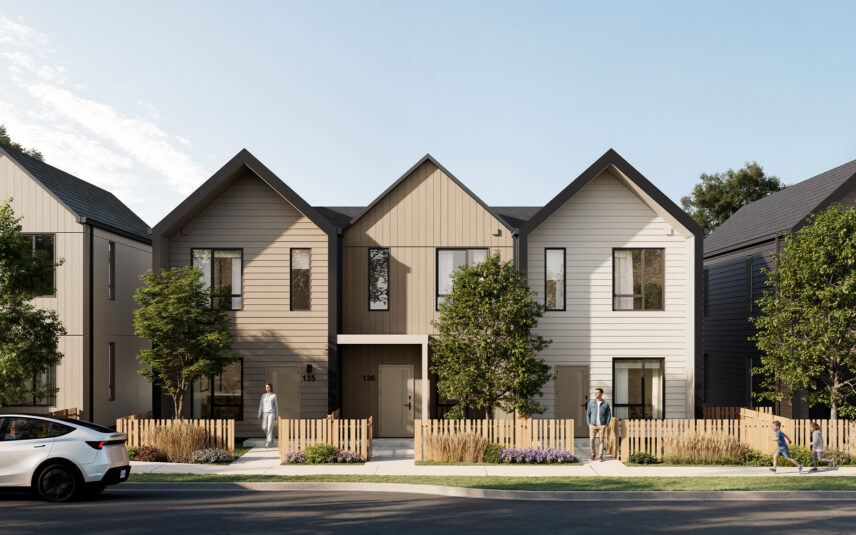
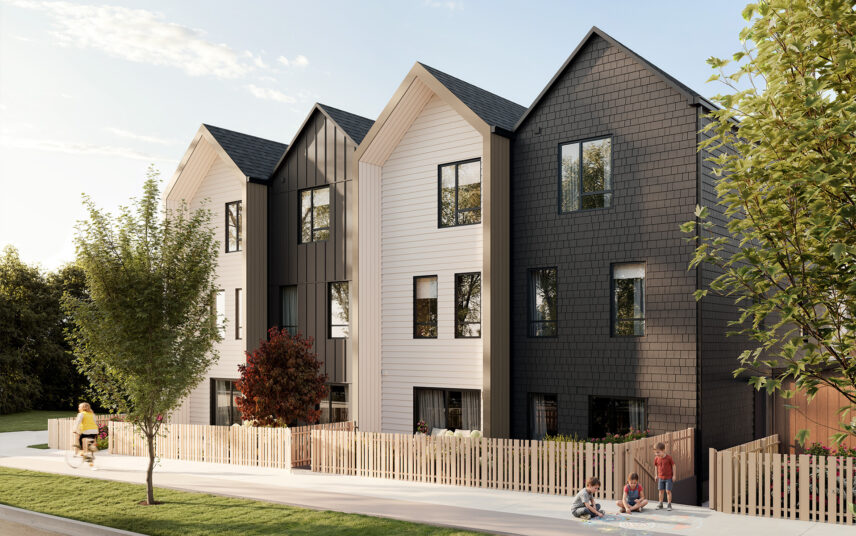
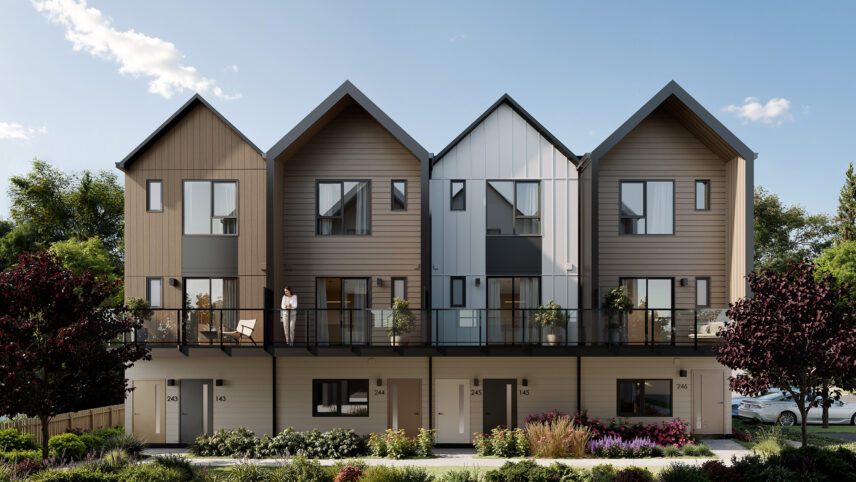
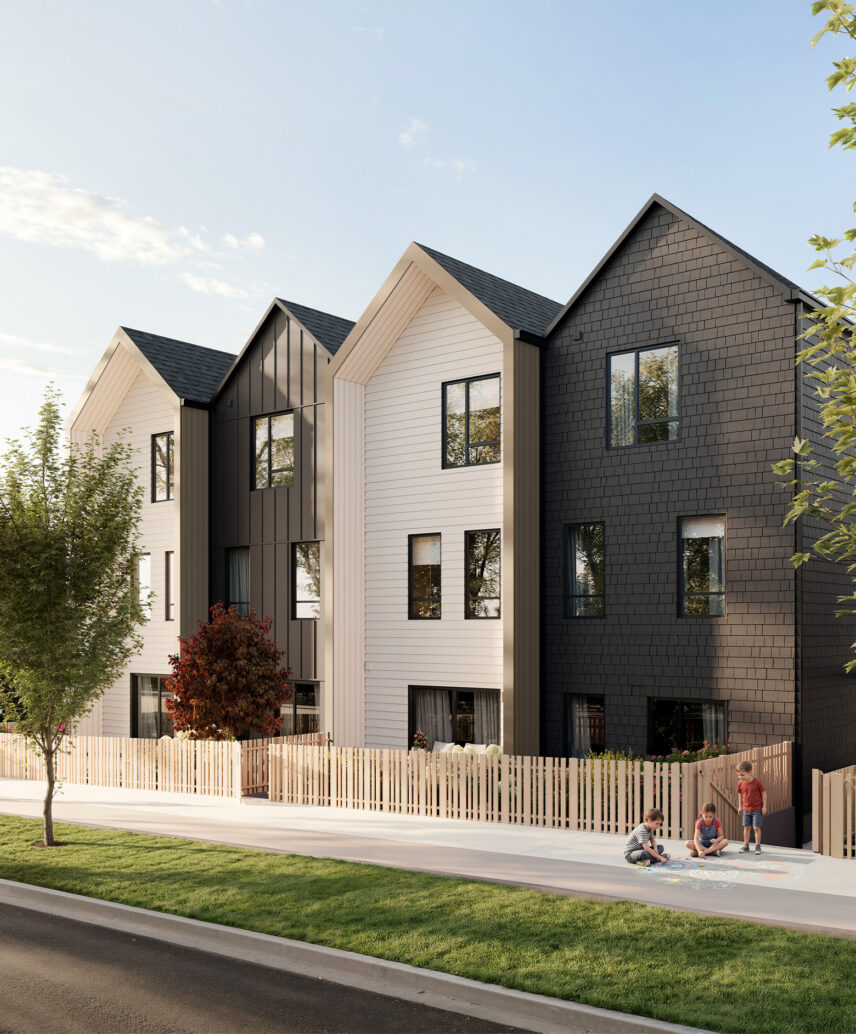
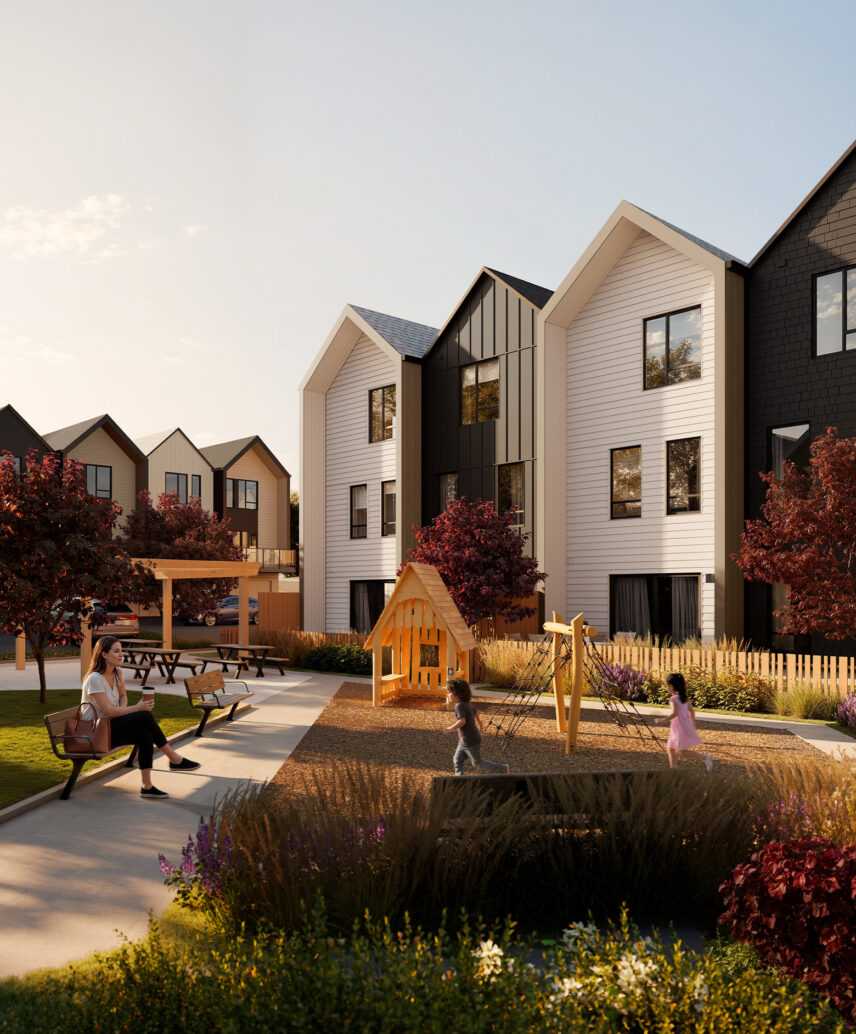
At Easton, thoughtfully designed homes support every stage of life. Whether it’s the bright Skye Upper Homes, flexible Eden Garden Flats, or spacious Isla Townhomes, each residence blends contemporary West Coast architecture, Scandinavian-inspired interiors, and connected outdoor spaces to deliver modern living in the vibrant seaside community of Royal Bay.
Stacked Living
More home, made attainable.
Stacked townhomes offer the space, privacy and everyday comforts of a home in a smart, efficient design—giving you more of what matters at an attainable price point in Royal Bay.
-
More Space
Room to live, work and unwind—with thoughtful, functional layouts.
-
More Privacy
Private entries and smart design create a greater sense of independence.
-
More Convenience
Dedicated parking, practical storage and outdoor space make everyday living easy.
-
More Within Reach
The space and feel of a townhome at a more attainable price point in Royal Bay.
Isla Townhomes
Spacious multi-level living.
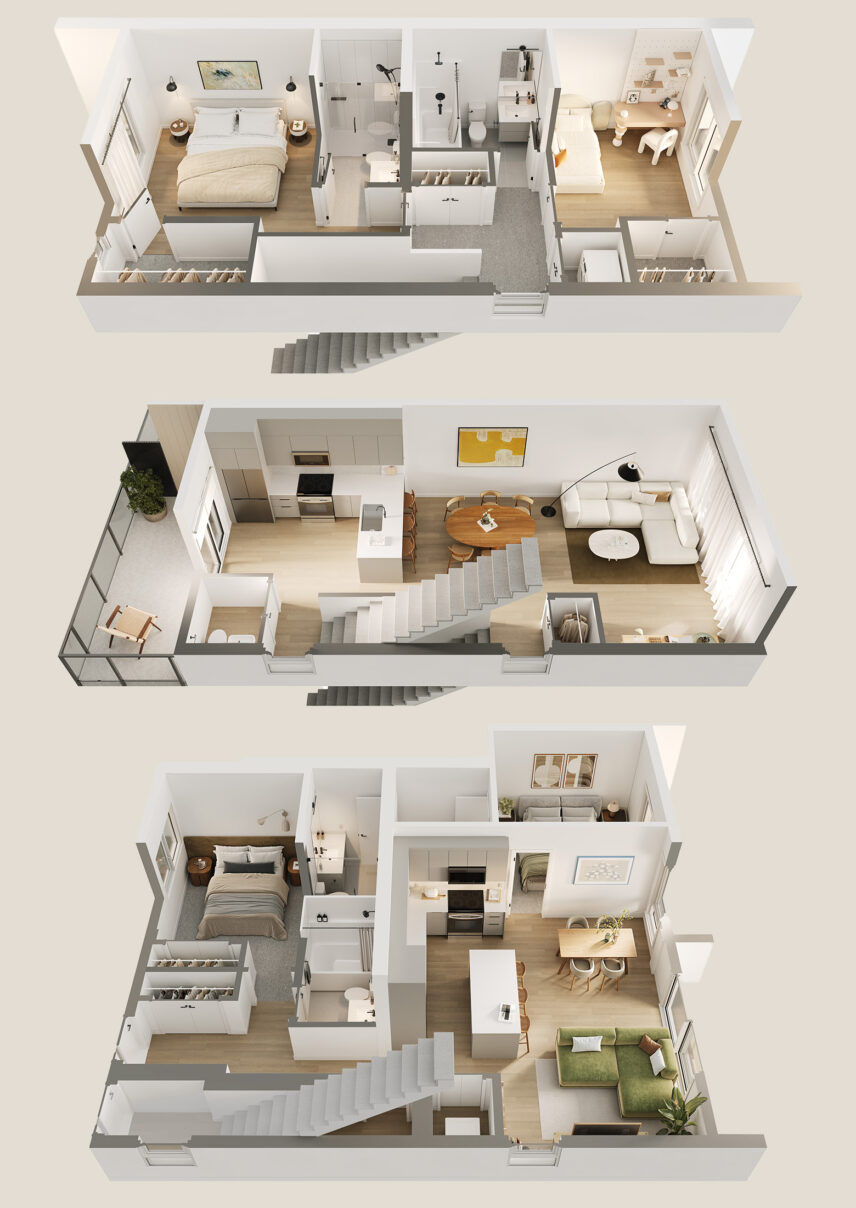
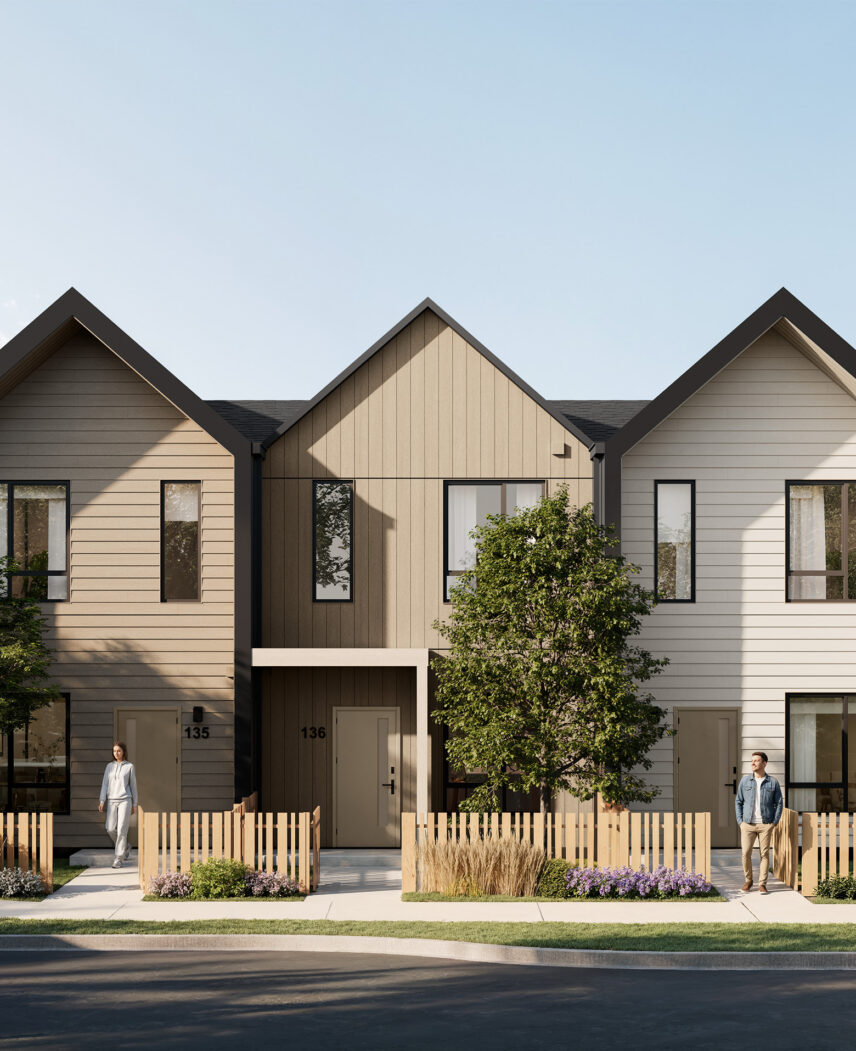
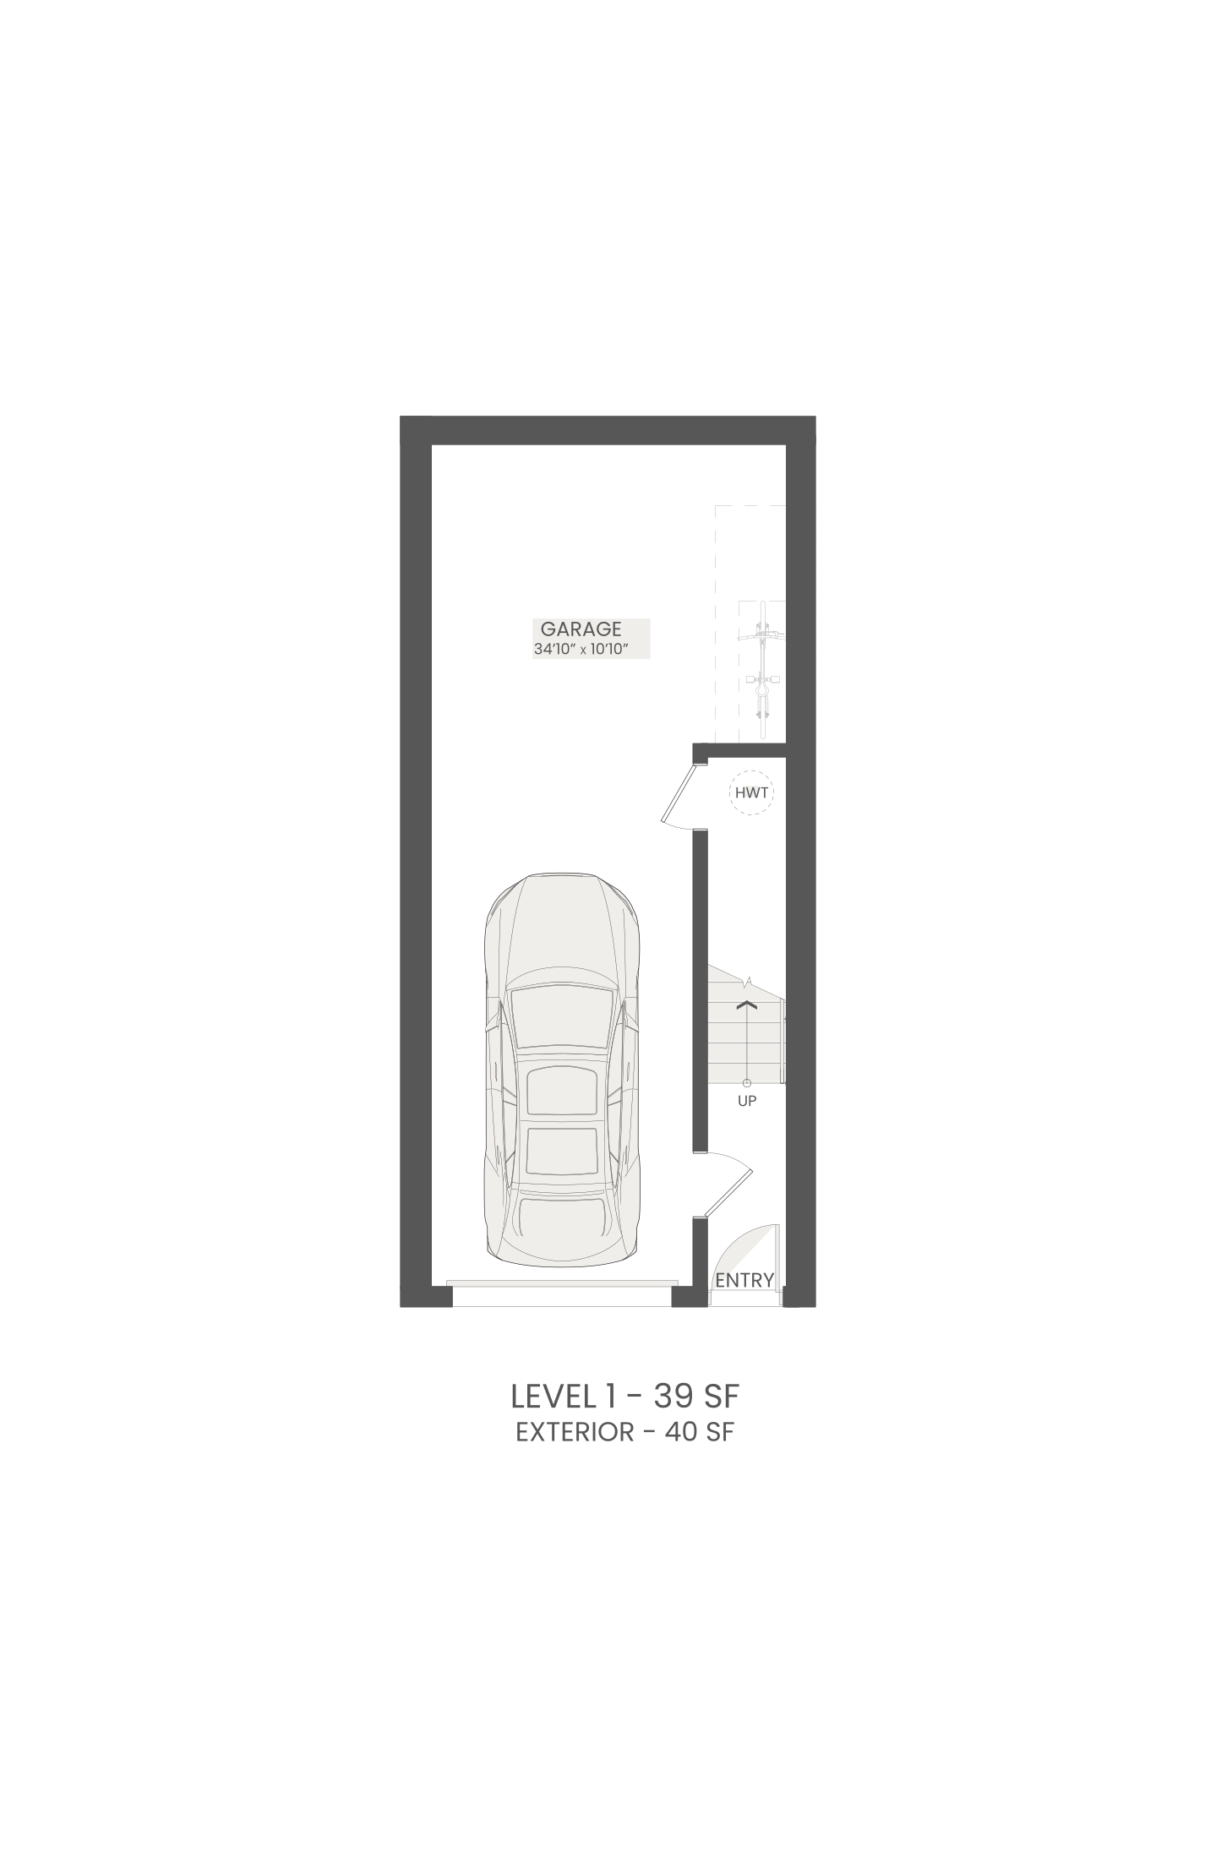
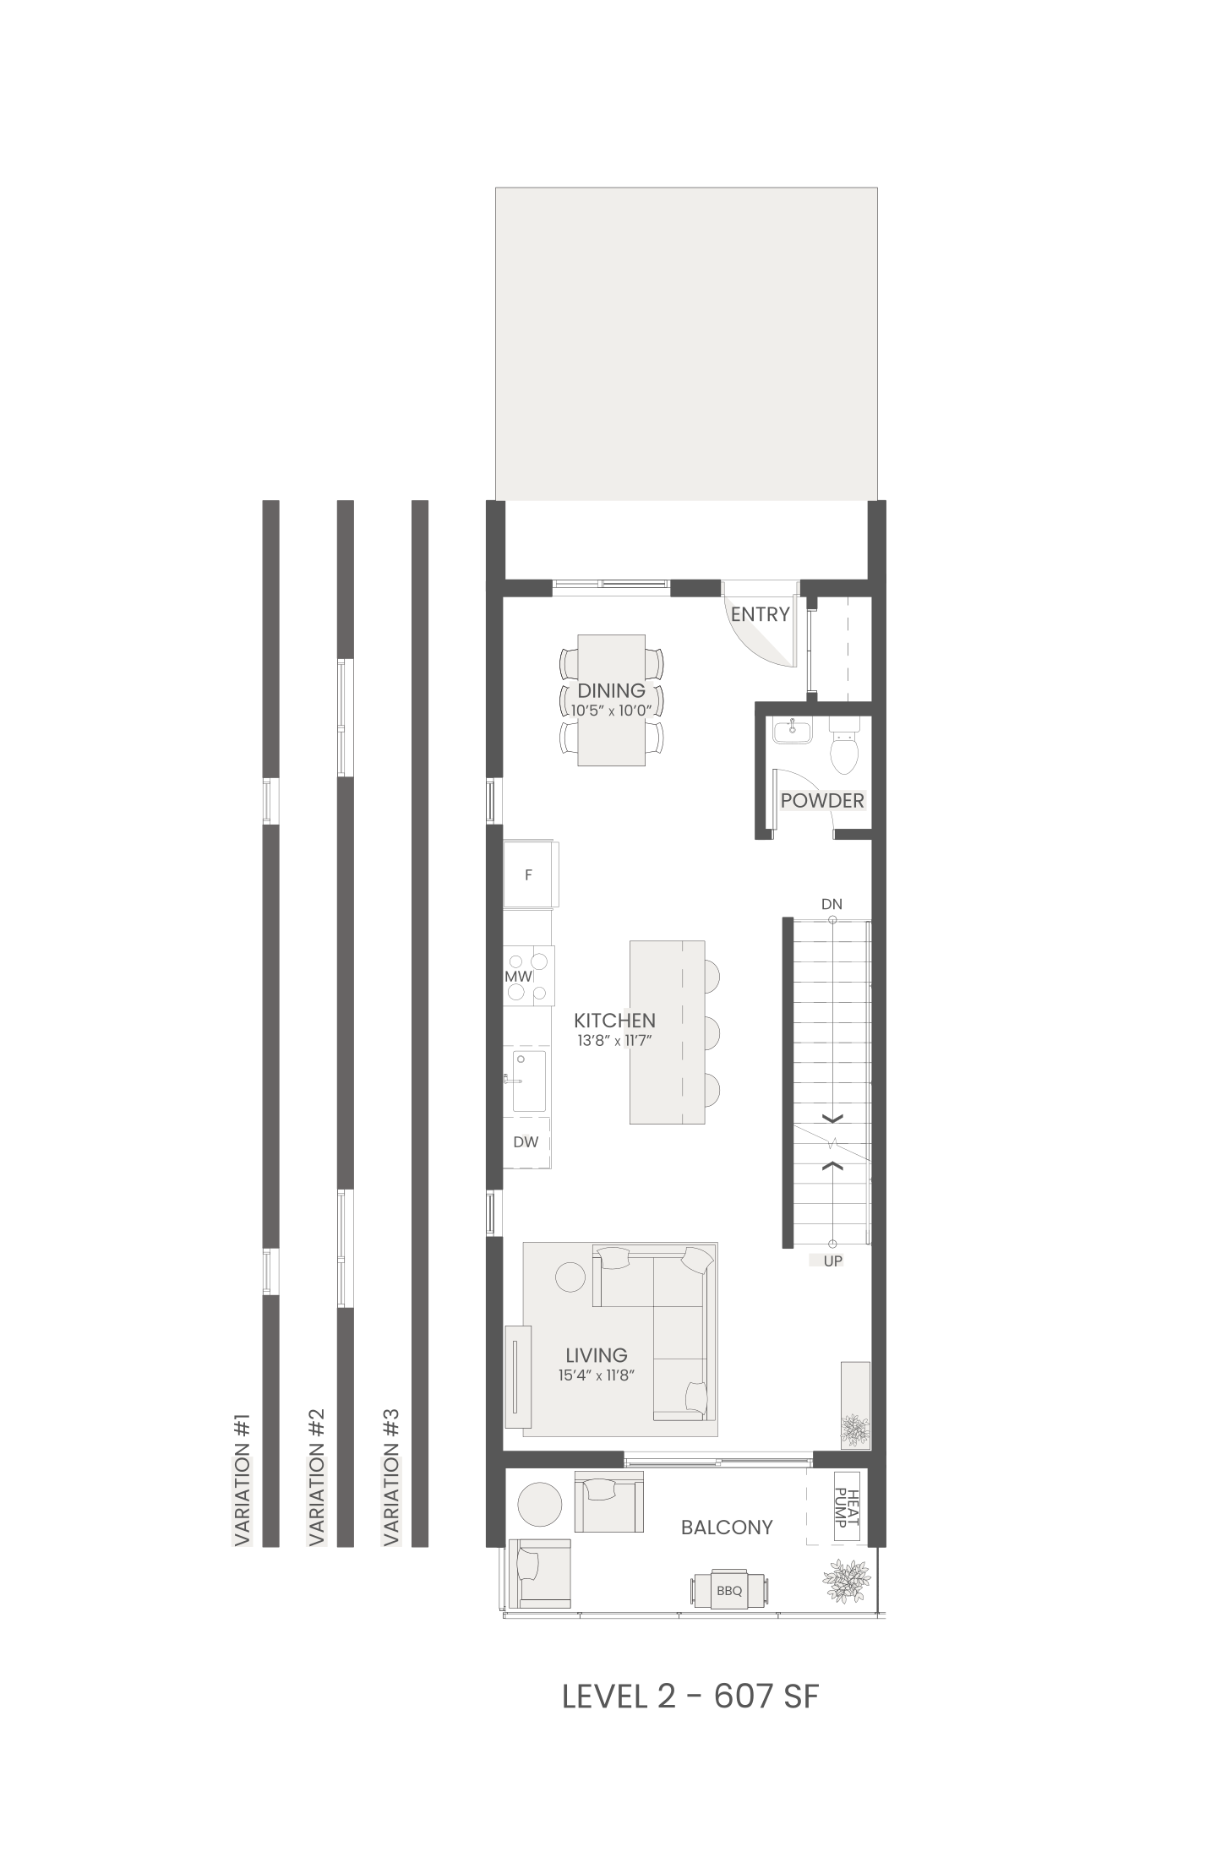
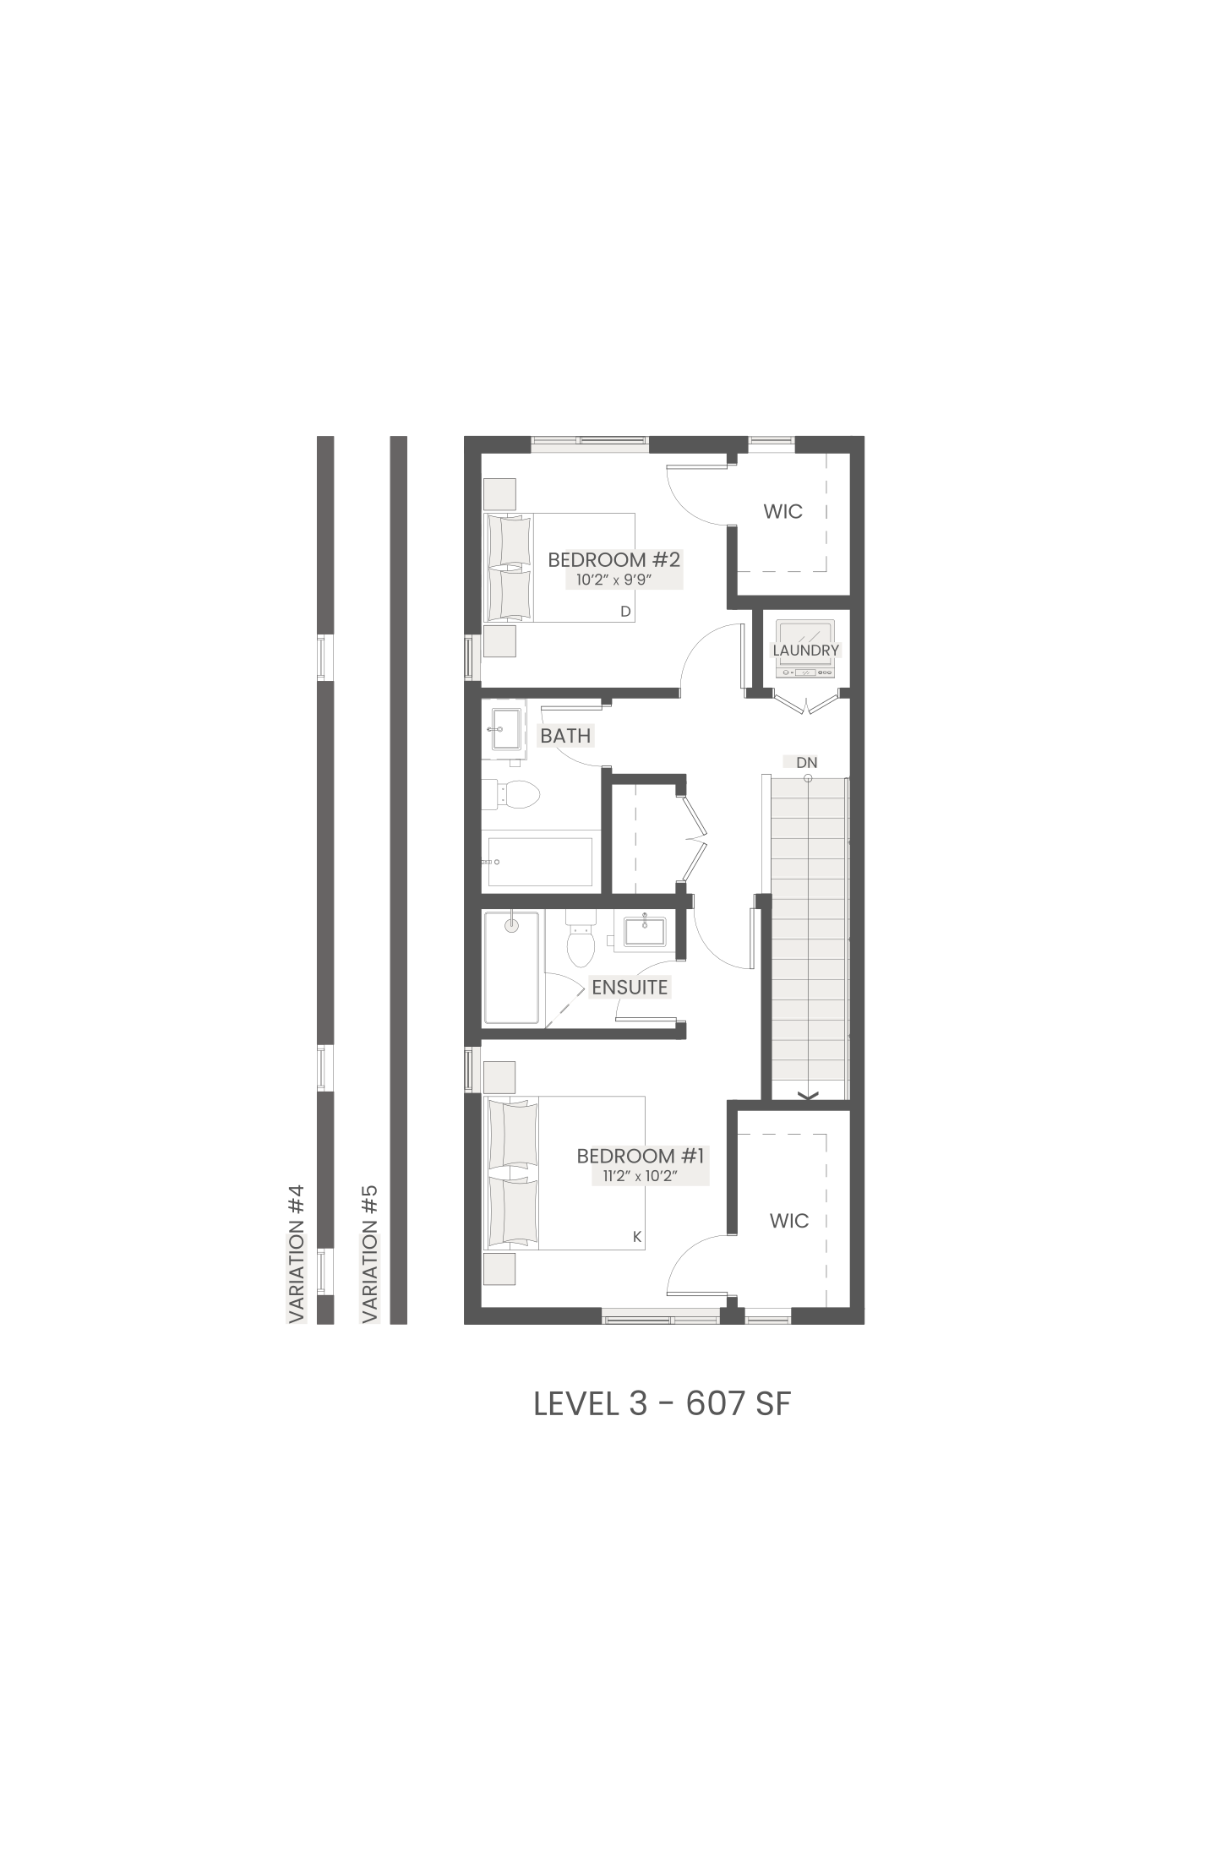
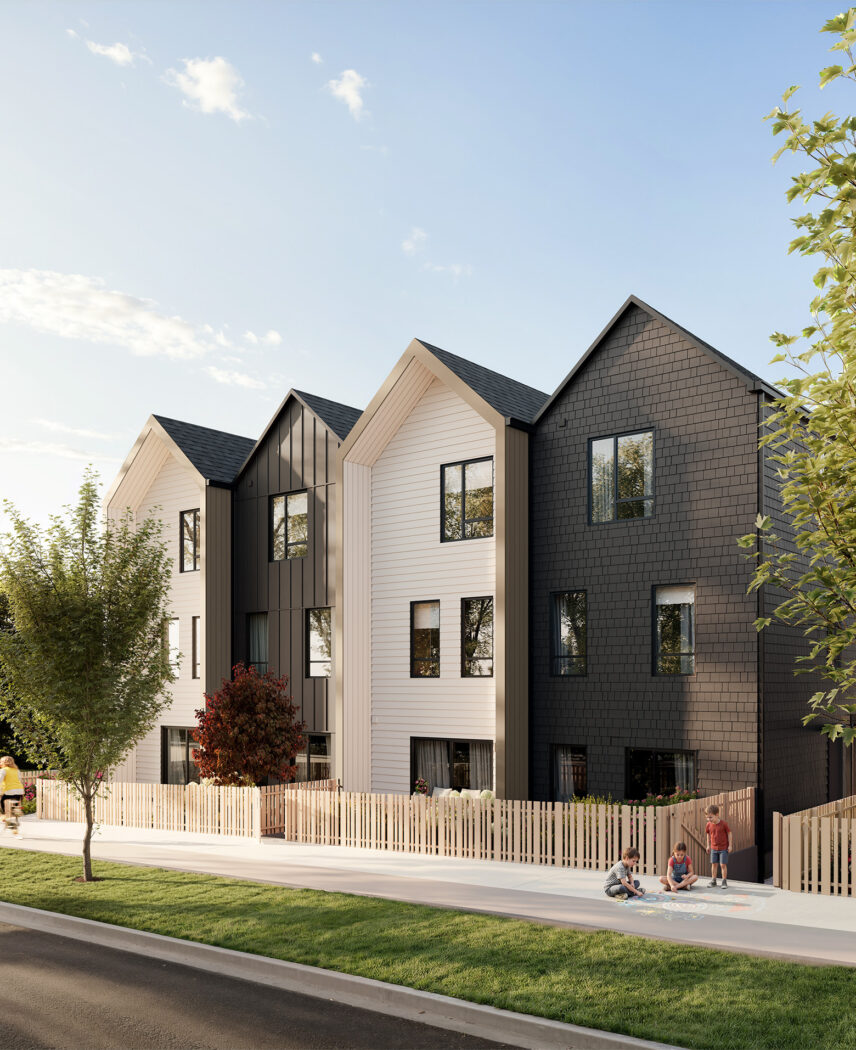
The Isla Townhomes at Easton blend the comfort of a traditional townhome with a fresh, contemporary approach to everyday living. These thoughtfully designed 3-storey homes feature over 1,200 sq. ft. of interior living space with 2 bedrooms, 2.5 bathrooms, open-concept living areas, oversized windows, and a single-car garage.
Design
Inspired by everyday life.
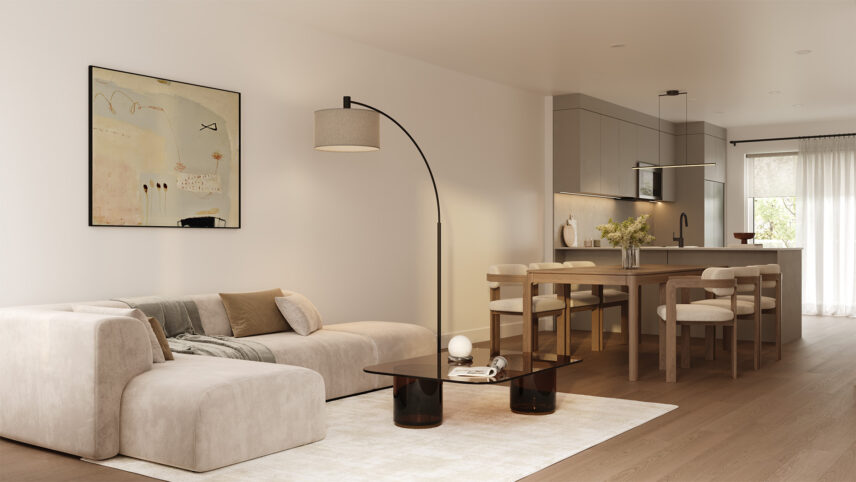
Warm Scandinavian-inspired interiors and contemporary West Coast design create a home that feels timeless and inviting. Spacious walk-in closets in every bedroom, flexible living spaces, and thoughtfully selected finishes combine beauty with practicality, making Isla beautifully functional.
Features & Finishes
Everything you need.
-
Your Home
- Two-bedroom townhomes designed by Proscenium Architecture + Interiors
- Scandinavian, minimalist exterior design appeal
- Typical 3-storey Isla townhomes offer drive-under design, comfortable living, and generous bedroom closets
- Large, open patios off the main floor of all unit types
- Professionally landscaped yards with concrete patios and pathways, private garden space, wood fencing
- Attractive outdoor green space including lush deciduous and evergreen foliage
-
Inviting Interiors
- Elegantly designed interiors by Proscenium Architecture + Interiors, which feature attention to detail, texture, and quality materials
- Your choice of two professionally selected interior colour palettes
- Finely crafted custom cabinetry by Benson
- Durable waterproof luxury vinyl plank flooring throughout the main living areas
- Bedrooms and stairs feature comfortable soft carpeting
- Spacious main floor living areas feature over-height 9’ ceilings and expansive windows to allow natural light to filter in
-
Gourmet Kitchens
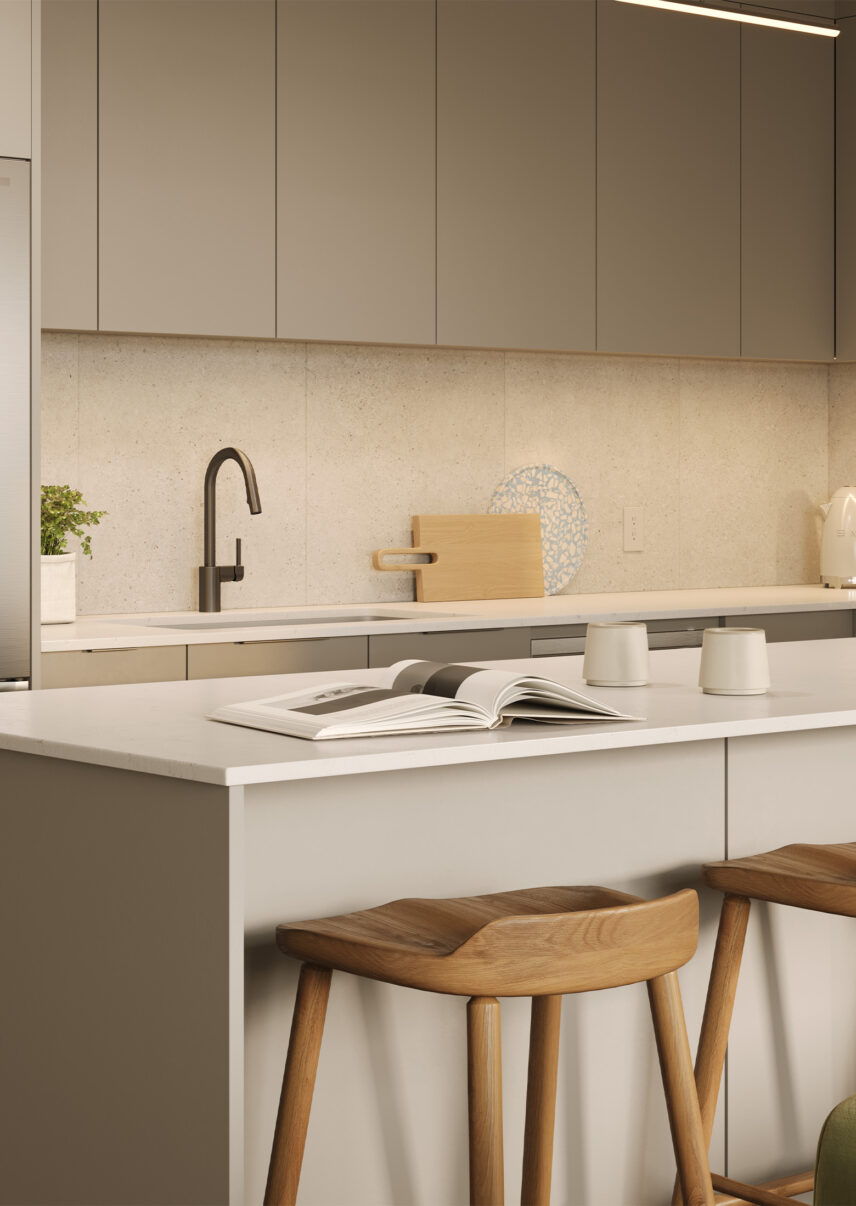
- Stainless-steel Samsung® appliance package includes induction range, counter-depth fridge, and efficient dishwasher, and over the range microwave with edge-to-edge glass display
- Engineered stone countertops create beautiful and functional prep space
- Large format tile kitchen backsplash illuminated by under cabinet task lighting
- Modern kitchens feature matte black hardware, and soft-closing cabinets
- Slim-profile LED downlights and pendant comfortably illuminate the kitchen
- 30” extended single bowl undermount sink and Moen® one-handle high arc pulldown spray faucet for easy cleanup
-
Beautiful Bathrooms
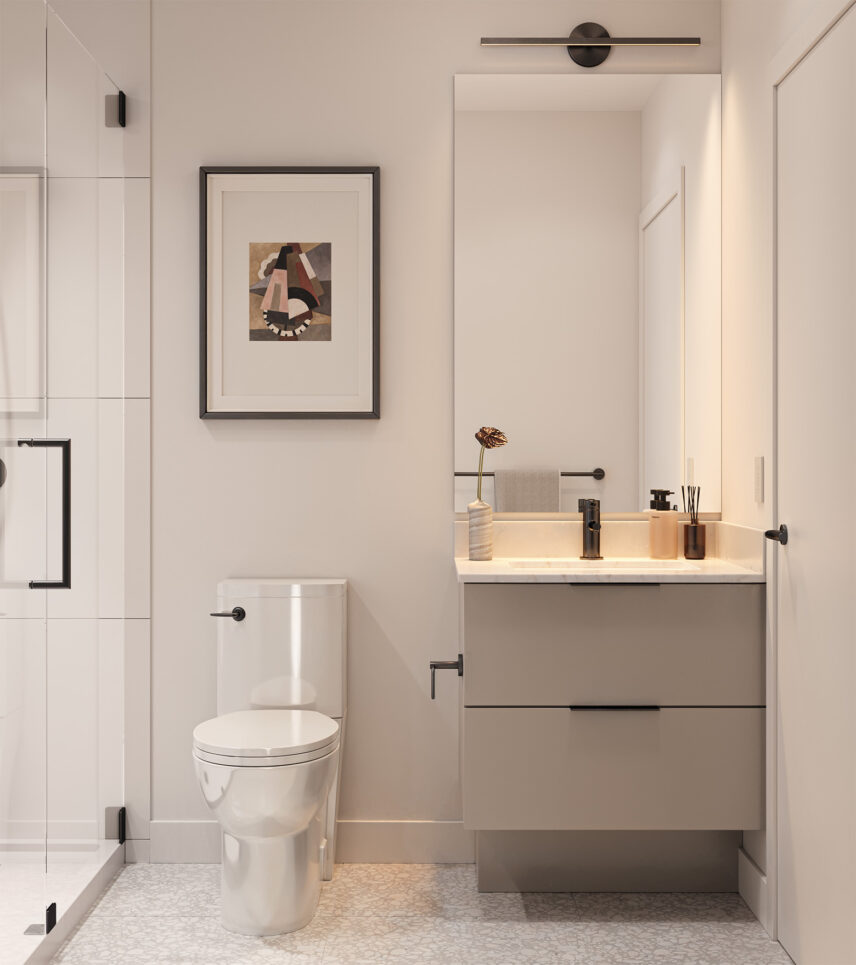
- Modern vanities with wall mirror and feature lighting
- Frameless glass shower with spray head and hand shower in all ensuites
- Sleek and modern tubs and shower in the main bathroom
- High-efficient, low water consumption toilets
- Durable easy to clean engineered stone countertops
- High-quality Moen® fixtures with matching matte black accessories and trim
-
Curated Upgrades
-
Ensuite Spa Upgrade Package
Feature shower wall tile, recessed shower shelf, and mirrored medicine cabinet in the primary ensuite -
Bathroom Tub & Tile Upgrade
Enhanced bathtub with full-height tile surround -
Custom Walk-In Closet Organizer
Built-in shelving, drawers, and hanging storage in the primary bedroom walk-in closet -
Luxury Vinyl Plank Flooring Upgrade
Extend vinyl plank flooring into bedrooms and hallways in place of carpet -
Luxury Vinyl Plank Flooring Upgrade – Extended
Continue vinyl plank flooring through bedrooms, hallways, and staircases in place of carpet (where applicable) -
Premium Motorized Roller Shades Package
Remote-controlled roller shades throughout with light-filtering fabrics in living areas and blackout shades in bedrooms -
Designer Roller Shades Package
Manual roller shades throughout with light-filtering fabrics in living areas and blackout shades in all bedrooms -
Electric Vehicle Charger
Dedicated EV charger with wiring and installation
-
Ensuite Spa Upgrade Package
-
Thoughtful Conveniences
- Ductless-split system provides high-efficiency heating and cooling throughout the main living area and primary bedroom
- Energy recovery ventilator (ERV) to maintain clean and healthy indoor air quality
- Energy-efficient vented Samsung® stacked washer and dryer
- Fire sprinkler system, and smoke and carbon monoxide detectors for your protection and peace of mind
- Easy and flexible white wire shelving in closets
-
Additional Features
Interiors
- Every bedroom features a spacious walk-in closet
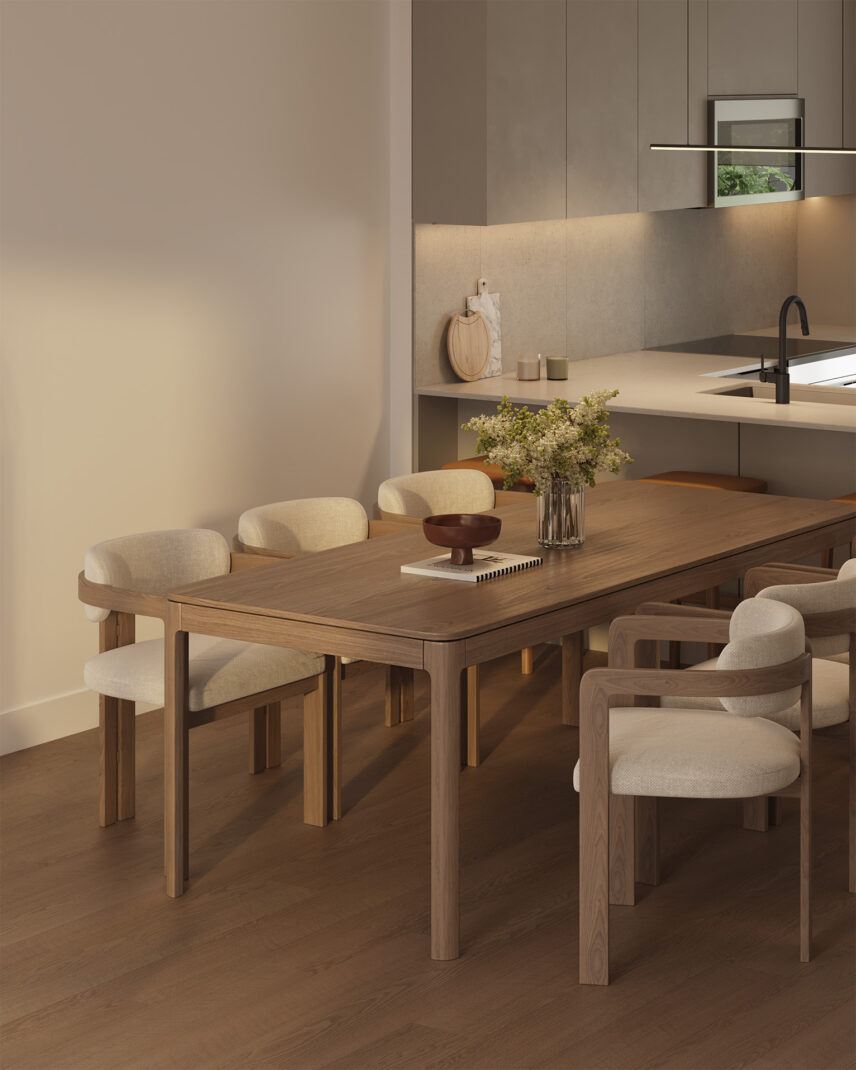
- Kitchen designs include seating overhangs for everyday use (configuration varies by home; upper stacked homes feature L-shaped islands with overhang)
- Ground-oriented front entries create a clear sense of arrival for every home
- Electric vehicle capability for all parking stalls
- Secure bicycle parking for every stacked unit
Exteriors
- Central courtyard amenity with shared seating and a children’s play area designed to enhance social connection
The Developer/Builder reserves the right to make modifications or substitutions to building design, specifications, features, plans, options, materials, and drawings. Any measurements provided are approximate only. E.&O.E.
Floorplans
Find a plan that suits you.
-
Isla Townhome
2 Bed
2.5 Bath
1253 Sq. Ft.
From $629,900
2 Bed, 2.5 Bath, 1253 Sq. Ft., From $629,900
Overview
Designed for those seeking more space and the added privacy of multi-level living, the Isla Townhomes at Easton blend the comfort of a traditional townhome with a fresh, contemporary approach to everyday living.
Eden Garden Flats
Modern living within reach.
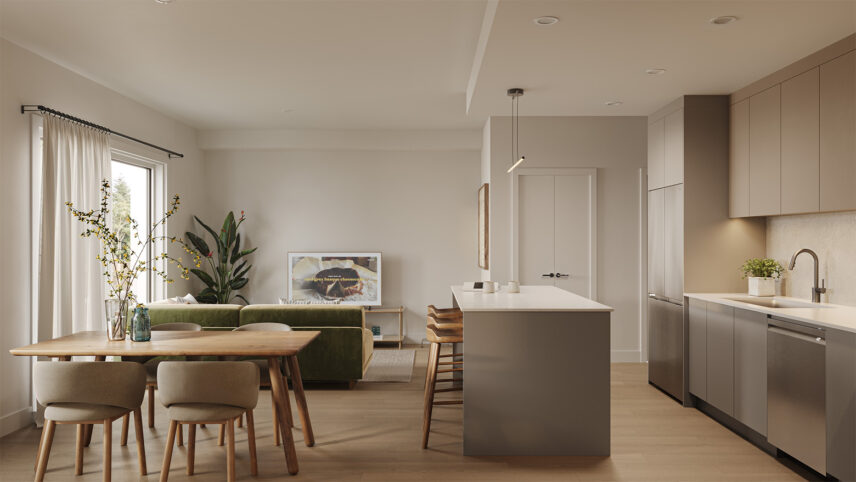
Designed for those seeking flexibility and value, the Eden Garden Flats at Easton offer a fresh approach to modern townhome living. These thoughtfully designed garden-level homes feature 2 bedrooms, 2 bathrooms, and open-concept interiors that maximize functionality, comfort, and natural light.
Design
Connected to the outdoors.
Bringing together contemporary West Coast architecture and warm Scandinavian-inspired interiors, the Eden Garden Flats are designed for effortless, easy living in Royal Bay. Efficient layouts, refined finishes, and private outdoor patios create bright, welcoming homes where indoor comfort extends naturally into outdoor living.
Features & Finishes
Everything you need.
-
Your Home
- Two-bedroom townhomes designed by Proscenium Architecture + Interiors
- Scandinavian, minimalist exterior design appeal
- Eden offers a ground floor unit with private patio and garden access
- Large, open patios off the main floor of all unit types
- Professionally landscaped yards with concrete patios and pathways, private garden space, wood fencing
- Attractive outdoor green space including lush deciduous and evergreen foliage
-
Inviting Interiors
- Elegantly designed interiors by Proscenium Architecture + Interiors, which feature attention to detail, texture, and quality materials
- Your choice of two professionally selected interior colour palettes
- Finely crafted custom cabinetry by Benson
- Durable waterproof luxury vinyl plank flooring throughout the main living areas
- Bedrooms and stairs feature comfortable soft carpeting
- Spacious main floor living areas feature over-height 9’ ceilings and expansive windows to allow natural light to filter in
-
Gourmet Kitchens
- Stainless-steel Samsung® appliance package includes induction range, counter-depth fridge, and efficient dishwasher, and over the range microwave with edge-to-edge glass display
- Engineered stone countertops create beautiful and functional prep space
- Large format tile kitchen backsplash illuminated by under cabinet task lighting
- Modern kitchens feature matte black hardware, and soft-closing cabinets
- Slim-profile LED downlights and pendant comfortably illuminate the kitchen
- 30” extended single bowl undermount sink and Moen® one-handle high arc pulldown spray faucet for easy cleanup
-
Beautiful Bathrooms
- Modern vanities with wall mirror and feature lighting
- Frameless glass shower with spray head and hand shower in all ensuites
- Sleek and modern tubs and shower in the main bathroom
- High-efficient, low water consumption toilets
- Durable easy to clean engineered stone countertops
- High-quality Moen® fixtures with matching matte black accessories and trim
-
Curated Upgrades
-
Ensuite Spa Upgrade Package
Feature shower wall tile, recessed shower shelf, and mirrored medicine cabinet in the primary ensuite -
Bathroom Tub & Tile Upgrade
Enhanced bathtub with full-height tile surround -
Custom Walk-In Closet Organizer
Built-in shelving, drawers, and hanging storage in the primary bedroom walk-in closet -
Luxury Vinyl Plank Flooring Upgrade
Extend vinyl plank flooring into bedrooms and hallways in place of carpet -
Luxury Vinyl Plank Flooring Upgrade – Extended
Continue vinyl plank flooring through bedrooms, hallways, and staircases in place of carpet (where applicable) -
Premium Motorized Roller Shades Package
Remote-controlled roller shades throughout with light-filtering fabrics in living areas and blackout shades in bedrooms -
Designer Roller Shades Package
Manual roller shades throughout with light-filtering fabrics in living areas and blackout shades in all bedrooms -
Electric Vehicle Charger
Dedicated EV charger with wiring and installation
-
Ensuite Spa Upgrade Package
-
Thoughtful Conveniences
- Ductless-split system provides high-efficiency heating and cooling throughout the main living area and primary bedroom
- Energy recovery ventilator (ERV) to maintain clean and healthy indoor air quality
- Energy-efficient vented Samsung® stacked washer and dryer
- Fire sprinkler system, and smoke and carbon monoxide detectors for your protection and peace of mind
- Easy and flexible white wire shelving in closets
-
Additional Features
Interiors
- Every bedroom features a spacious walk-in closet
- Kitchen designs include seating overhangs for everyday use (configuration varies by home; upper stacked homes feature L-shaped islands with overhang)
- Ground-oriented front entries create a clear sense of arrival for every home
- Electric vehicle capability for all parking stalls
- Secure bicycle parking for every stacked unit
Exteriors
- Central courtyard amenity with shared seating and a children’s play area designed to enhance social connection
The Developer/Builder reserves the right to make modifications or substitutions to building design, specifications, features, plans, options, materials, and drawings. Any measurements provided are approximate only. E.&O.E.
Floorplan
A layout made for modern living.
-
Eden Garden Flat (V1)
2 Bed
2 Bath
1022 Sq. Ft.
From $589,900
2 Bed, 2 Bath, 1022 Sq. Ft., From $589,900
Overview
Designed for those seeking flexibility and value, the Eden Garden Flats at Easton offer a fresh approach to modern townhome living.
Skye Upper Homes
Elevated by design.
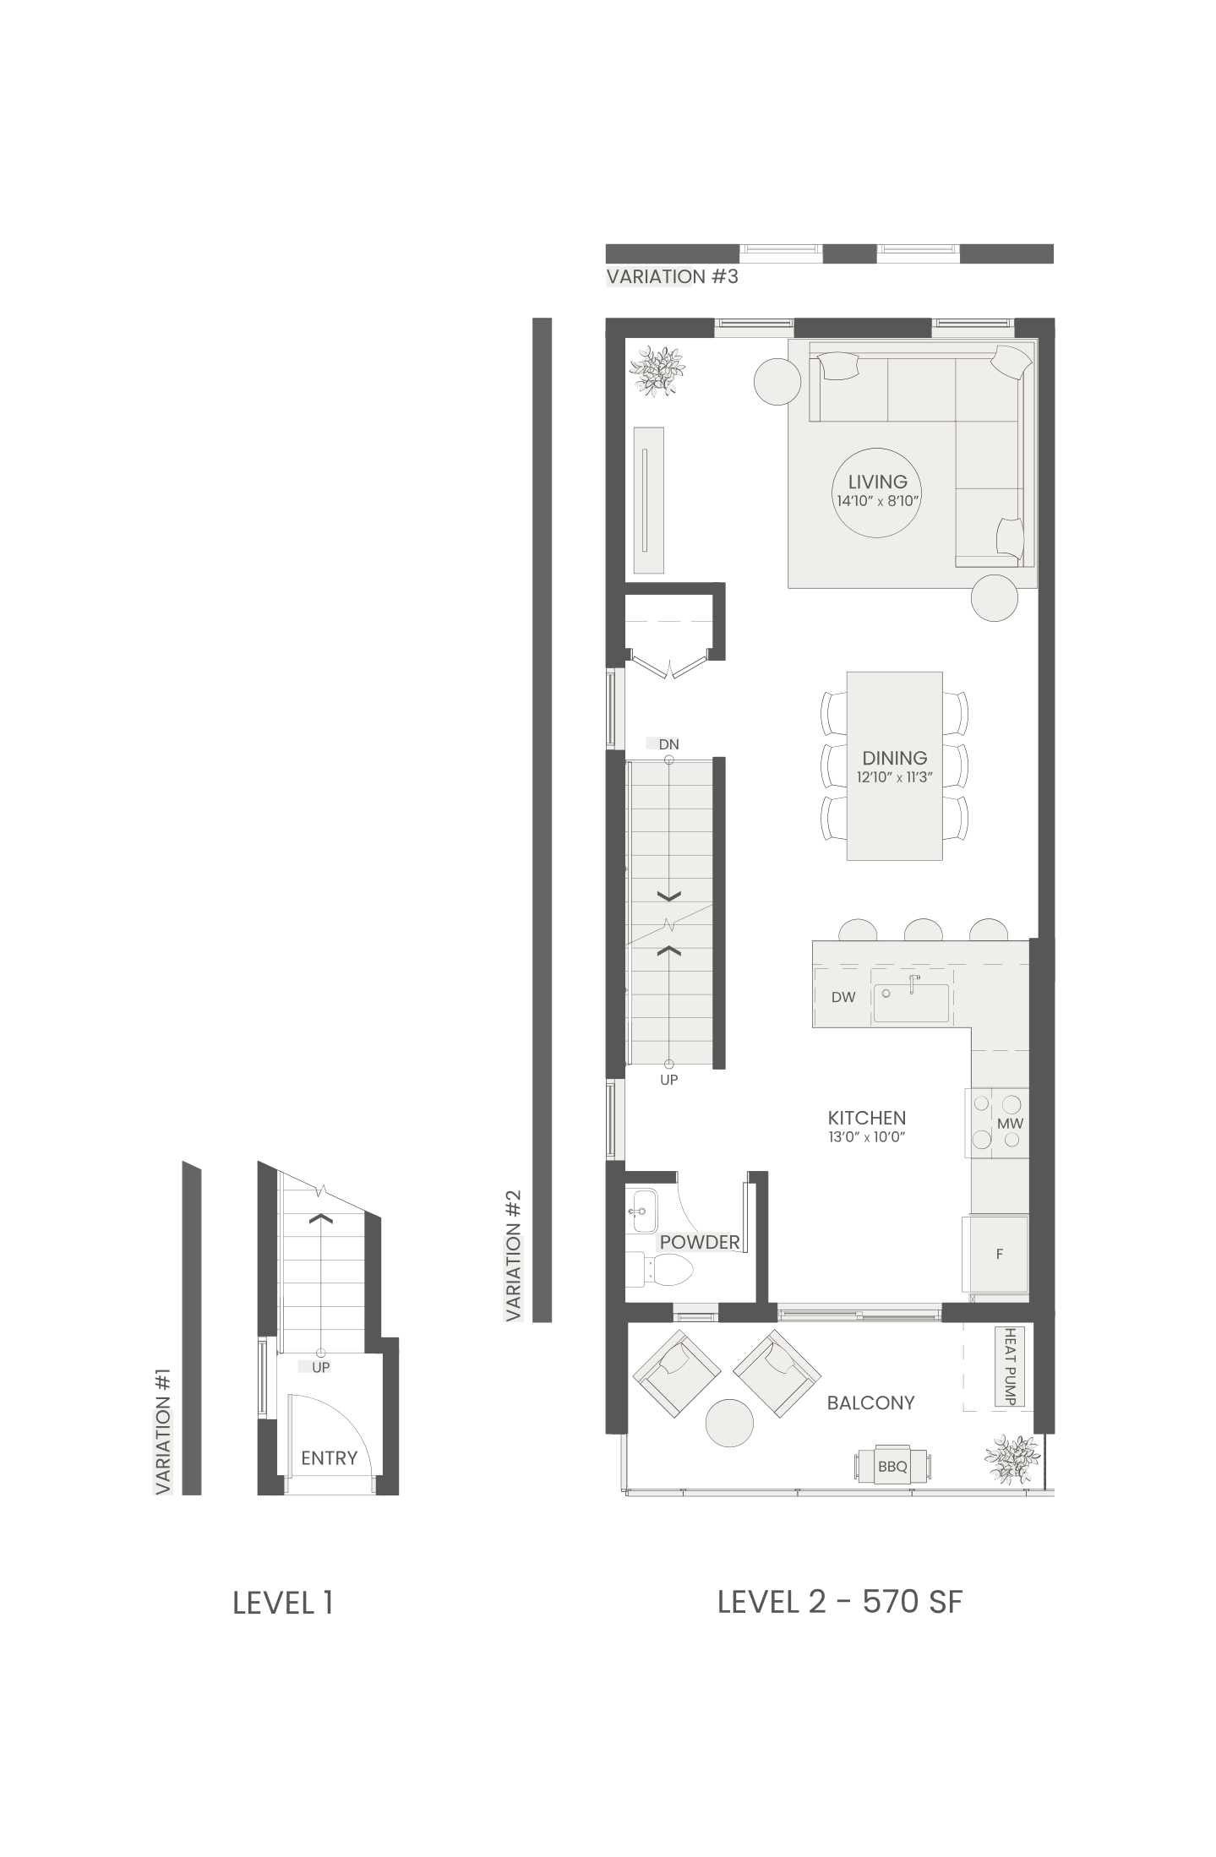
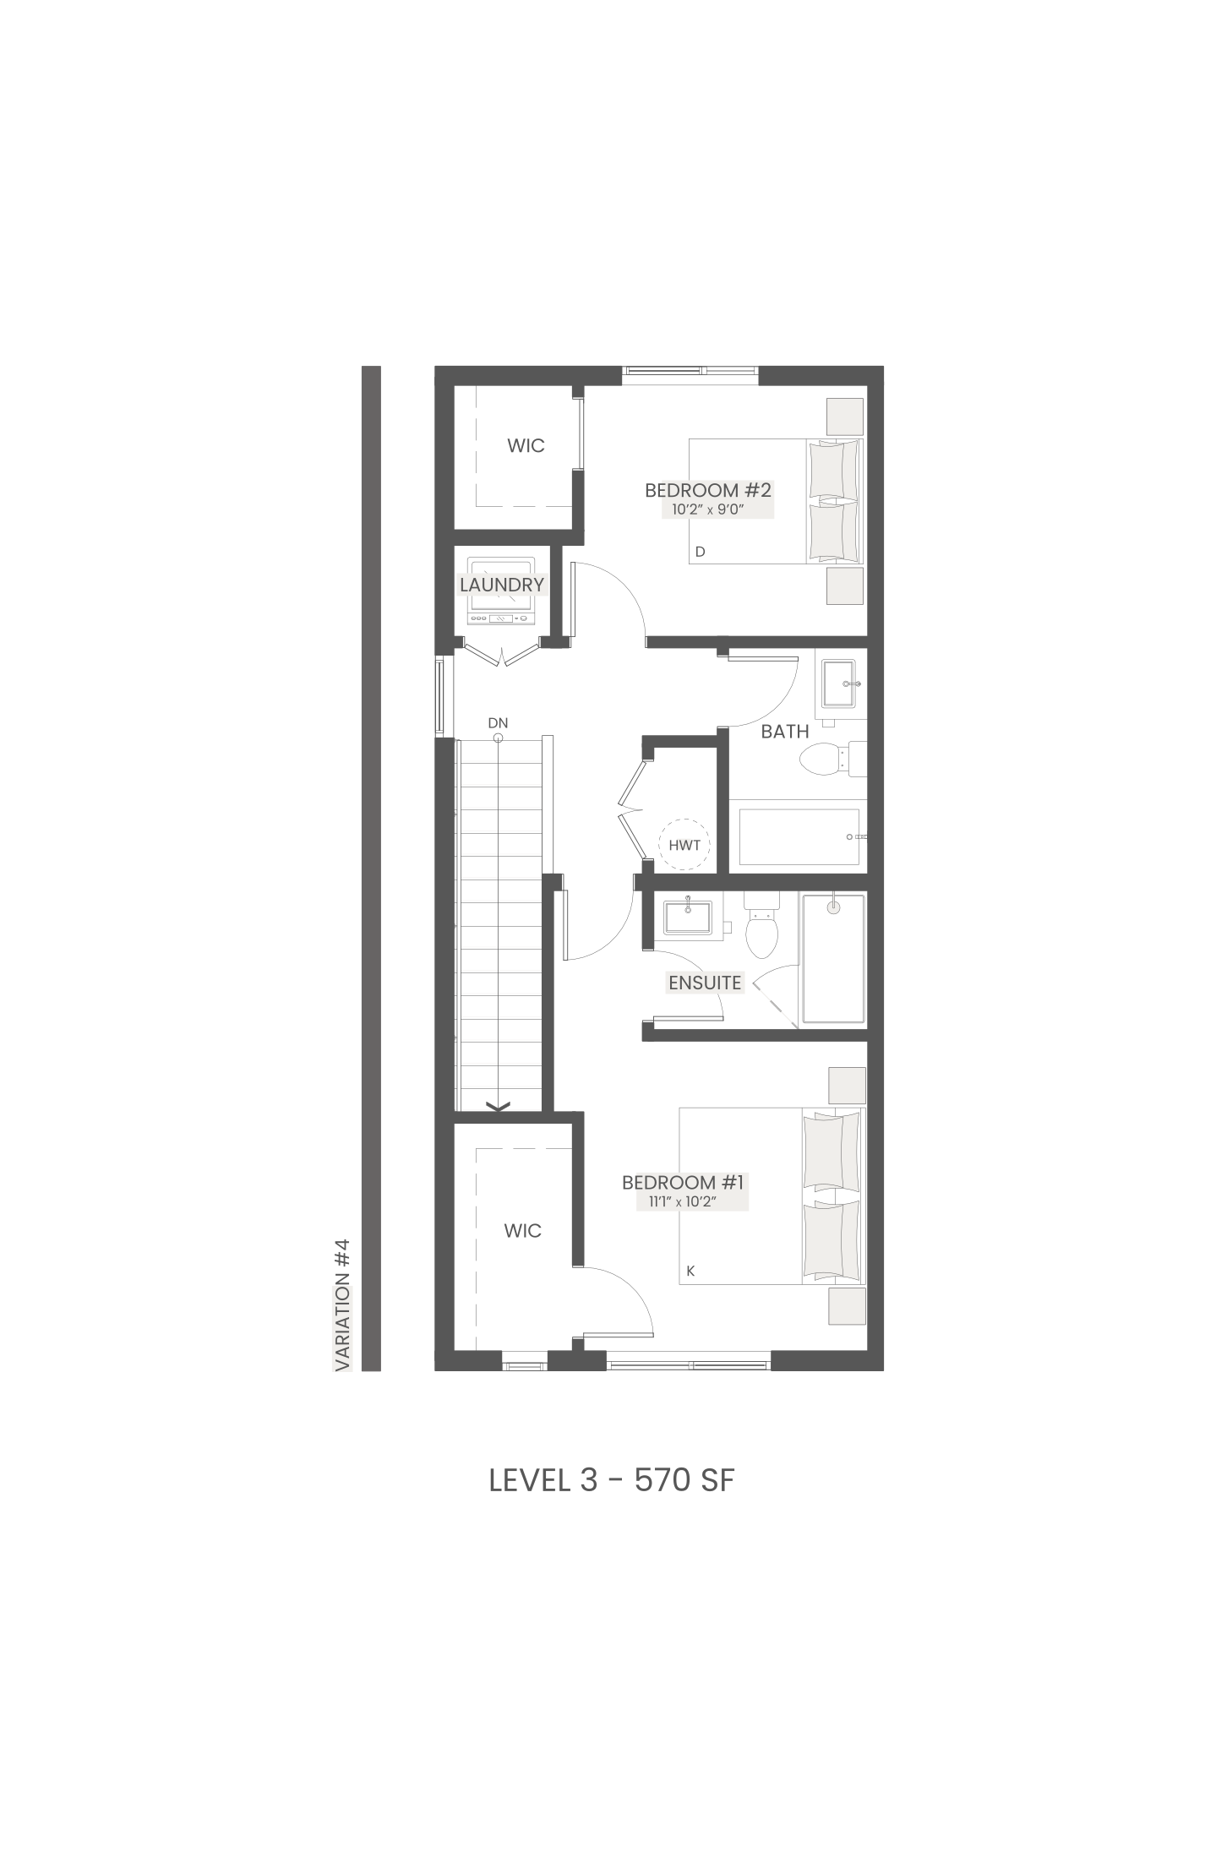
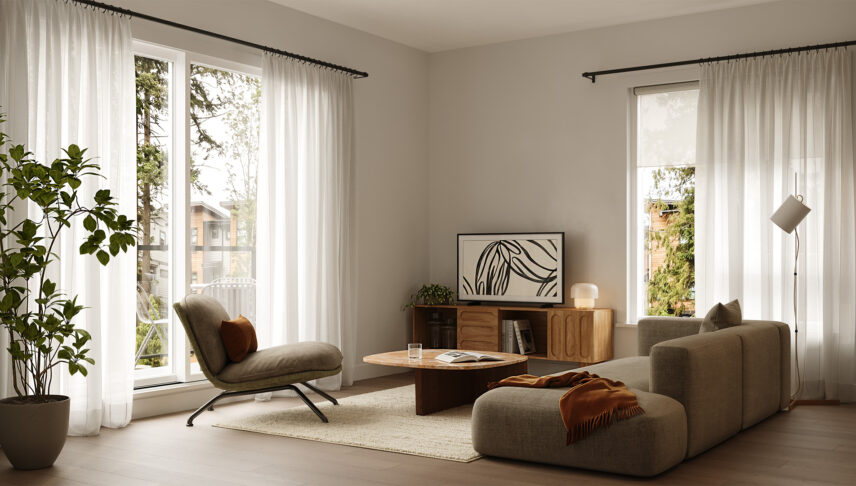
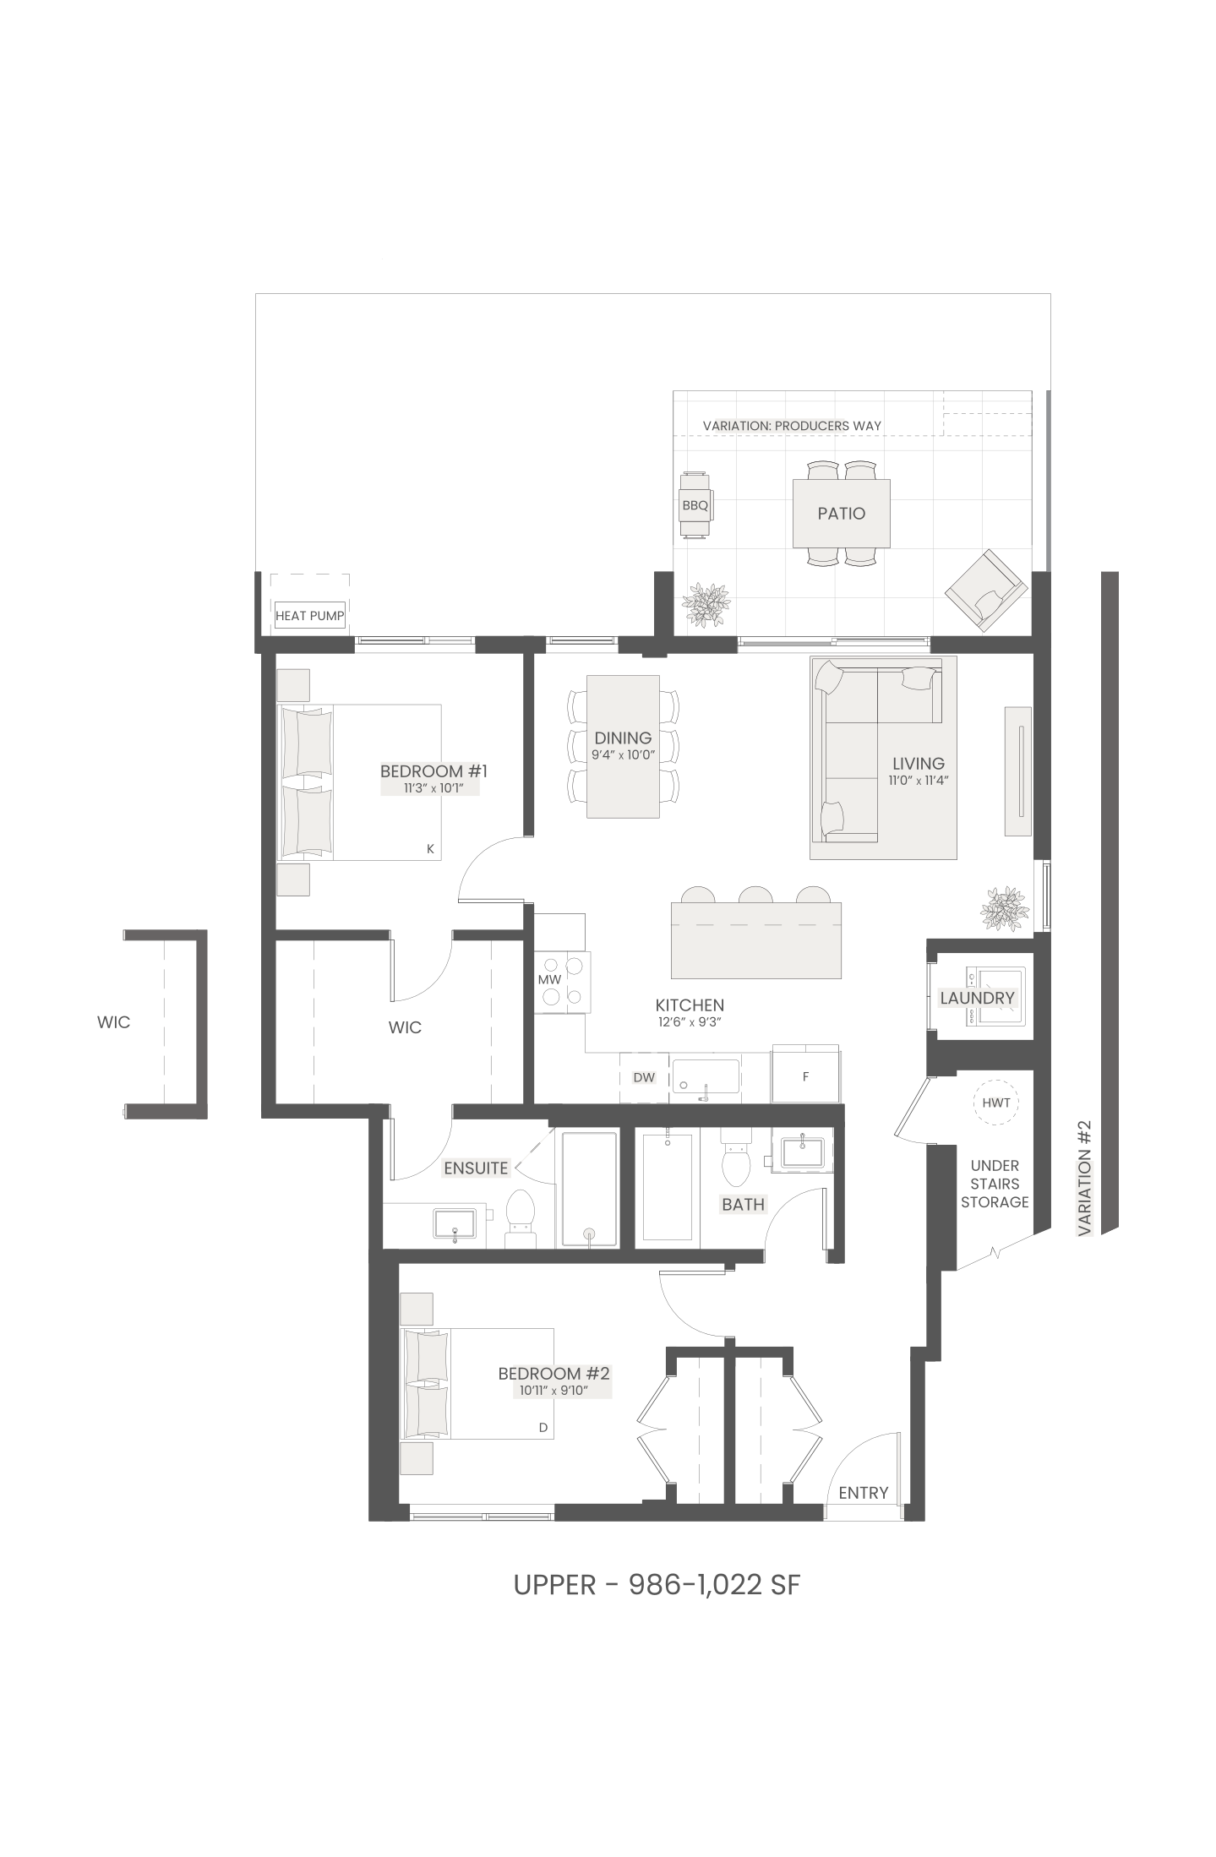
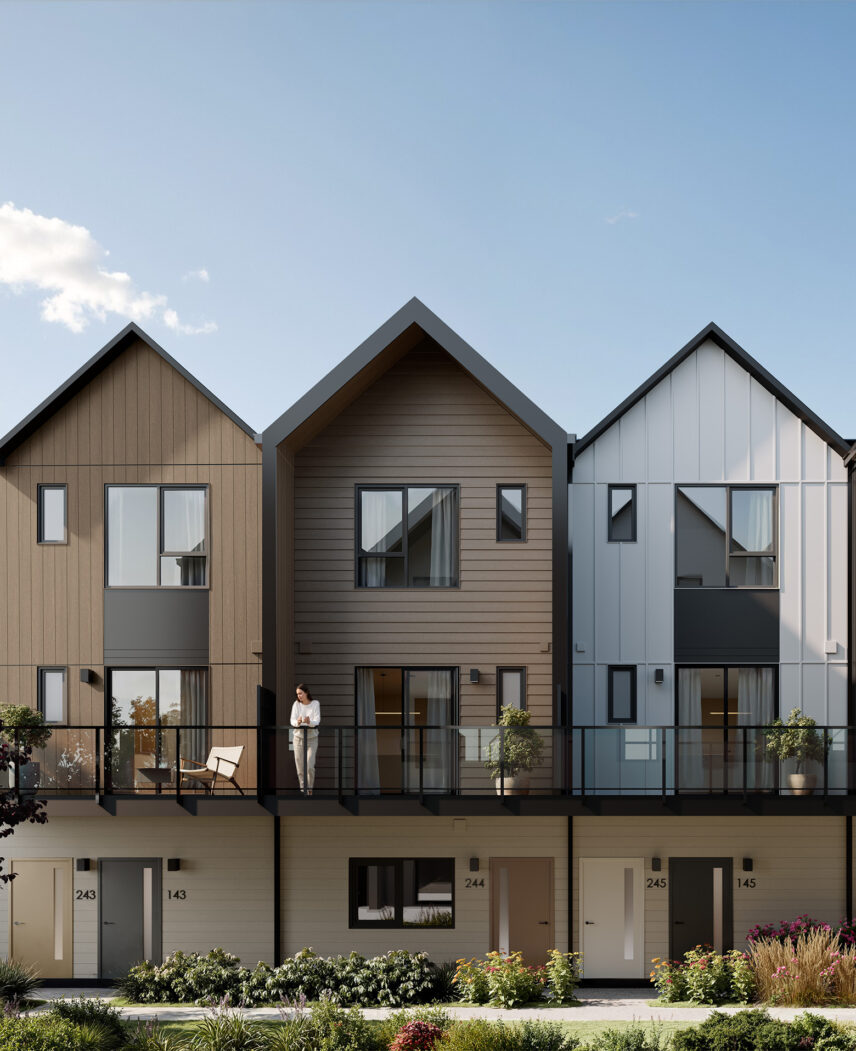
Designed for those seeking a stylish step into homeownership, the Skye Upper Home at Easton offers bright, elevated living with the comfort and functionality of a modern townhome. These thoughtfully designed upper-level residences feature 2 bedrooms, 2.5 bathrooms, and open-concept interiors with oversized windows that fill the home with natural light.
Design
Above it all.
The Skye Upper Homes pair warm Scandinavian-inspired interiors with contemporary finishes to create bright, elevated living spaces at once refined and approachable. Spanning two levels, each home offers a natural separation between living and sleeping areas, while a private balcony provides the perfect place to unwind or entertain.
Features & Finishes
Everything you need.
-
Your Home
- Two-bedroom townhomes designed by Proscenium Architecture + Interiors
- Scandinavian, minimalist exterior design appeal
- Skye offers upper-level living on two floors with top floor seclusion for bedrooms and entertaining below
- Large, open patios off the main floor of all unit types
- Professionally landscaped yards with concrete patios and pathways, private garden space, wood fencing
- Attractive outdoor green space including lush deciduous and evergreen foliage
-
Inviting Interiors
- Elegantly designed interiors by Proscenium Architecture + Interiors, which feature attention to detail, texture, and quality materials
- Your choice of two professionally selected interior colour palettes
- Finely crafted custom cabinetry by Benson
- Durable waterproof luxury vinyl plank flooring throughout the main living areas
- Bedrooms and stairs feature comfortable soft carpeting
- Spacious main floor living areas feature over-height 9’ ceilings and expansive windows to allow natural light to filter in
-
Gourmet Kitchens
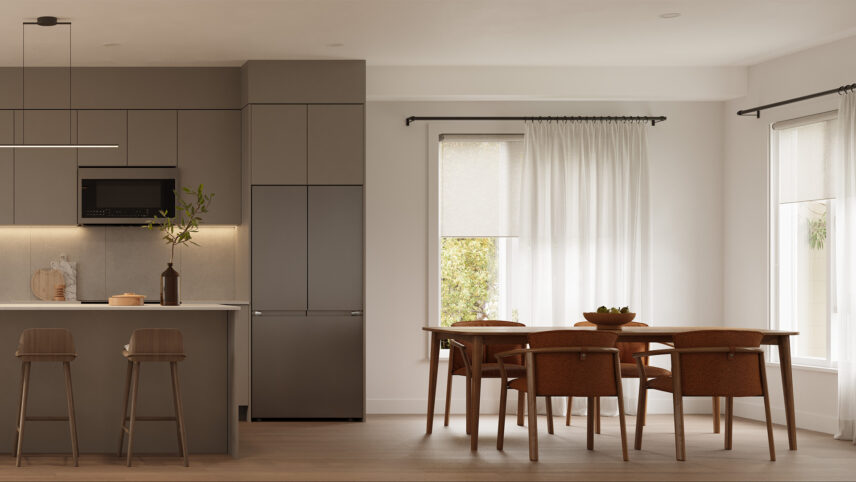
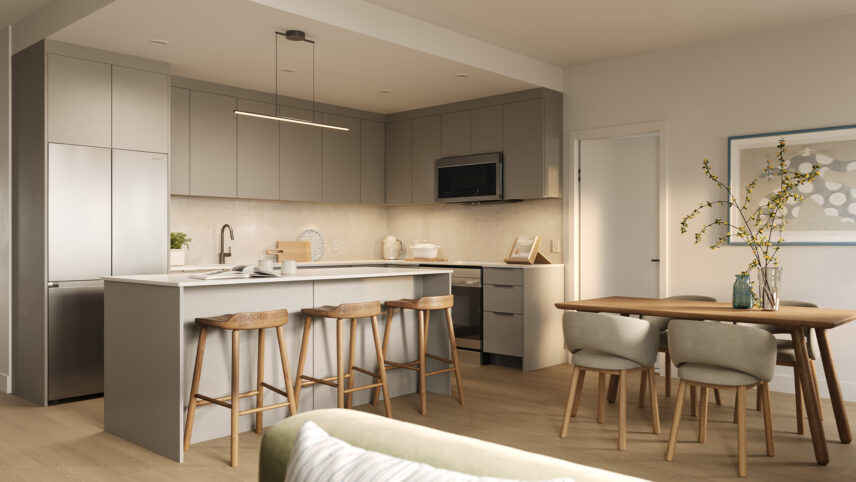
- Stainless-steel Samsung® appliance package includes induction range, counter-depth fridge, and efficient dishwasher, and over the range microwave with edge-to-edge glass display
- Engineered stone countertops create beautiful and functional prep space
- Large format tile kitchen backsplash illuminated by under cabinet task lighting
- Modern kitchens feature matte black hardware, and soft-closing cabinets
- Slim-profile LED downlights and pendant comfortably illuminate the kitchen
- 30” extended single bowl undermount sink and Moen® one-handle high arc pulldown spray faucet for easy cleanup
-
Beautiful Bathrooms
- Modern vanities with wall mirror and feature lighting
- Frameless glass shower with spray head and hand shower in all ensuites
- Sleek and modern tubs and shower in the main bathroom
- High-efficient, low water consumption toilets
- Durable easy to clean engineered stone countertops
- High-quality Moen® fixtures with matching matte black accessories and trim
-
Curated Upgrades
-
Ensuite Spa Upgrade Package
Feature shower wall tile, recessed shower shelf, and mirrored medicine cabinet in the primary ensuite -
Bathroom Tub & Tile Upgrade
Enhanced bathtub with full-height tile surround -
Custom Walk-In Closet Organizer
Built-in shelving, drawers, and hanging storage in the primary bedroom walk-in closet -
Luxury Vinyl Plank Flooring Upgrade
Extend vinyl plank flooring into bedrooms and hallways in place of carpet -
Luxury Vinyl Plank Flooring Upgrade – Extended
Continue vinyl plank flooring through bedrooms, hallways, and staircases in place of carpet (where applicable) -
Premium Motorized Roller Shades Package
Remote-controlled roller shades throughout with light-filtering fabrics in living areas and blackout shades in bedrooms -
Designer Roller Shades Package
Manual roller shades throughout with light-filtering fabrics in living areas and blackout shades in all bedrooms -
Electric Vehicle Charger
Dedicated EV charger with wiring and installation
-
Ensuite Spa Upgrade Package
-
Thoughtful Conveniences
- Ductless-split system provides high-efficiency heating and cooling throughout the main living area and primary bedroom
- Energy recovery ventilator (ERV) to maintain clean and healthy indoor air quality
- Energy-efficient vented Samsung® stacked washer and dryer
- Fire sprinkler system, and smoke and carbon monoxide detectors for your protection and peace of mind
- Easy and flexible white wire shelving in closets
-
Additional Features
Interiors
- Every bedroom features a spacious walk-in closet
- Kitchen designs include seating overhangs for everyday use (configuration varies by home; upper stacked homes feature L-shaped islands with overhang)
- Ground-oriented front entries create a clear sense of arrival for every home
- Electric vehicle capability for all parking stalls
- Secure bicycle parking for every stacked unit
Exteriors
- Central courtyard amenity with shared seating and a children’s play area designed to enhance social connectio
The Developer/Builder reserves the right to make modifications or substitutions to building design, specifications, features, plans, options, materials, and drawings. Any measurements provided are approximate only. E.&O.E.
Floorplan
A layout made for modern living.
-
Skye Upper Home
2 Bed
2 Bath
1166 Sq. Ft.
From $589,900
2 Bed, 2 Bath, 1166 Sq. Ft., From $589,900
Overview
Designed for those seeking a stylish step into homeownership, the Skye Upper Home at Easton offers bright, elevated living with the comfort and functionality of a modern townhome.