
Welcome
Easy living along the coast.
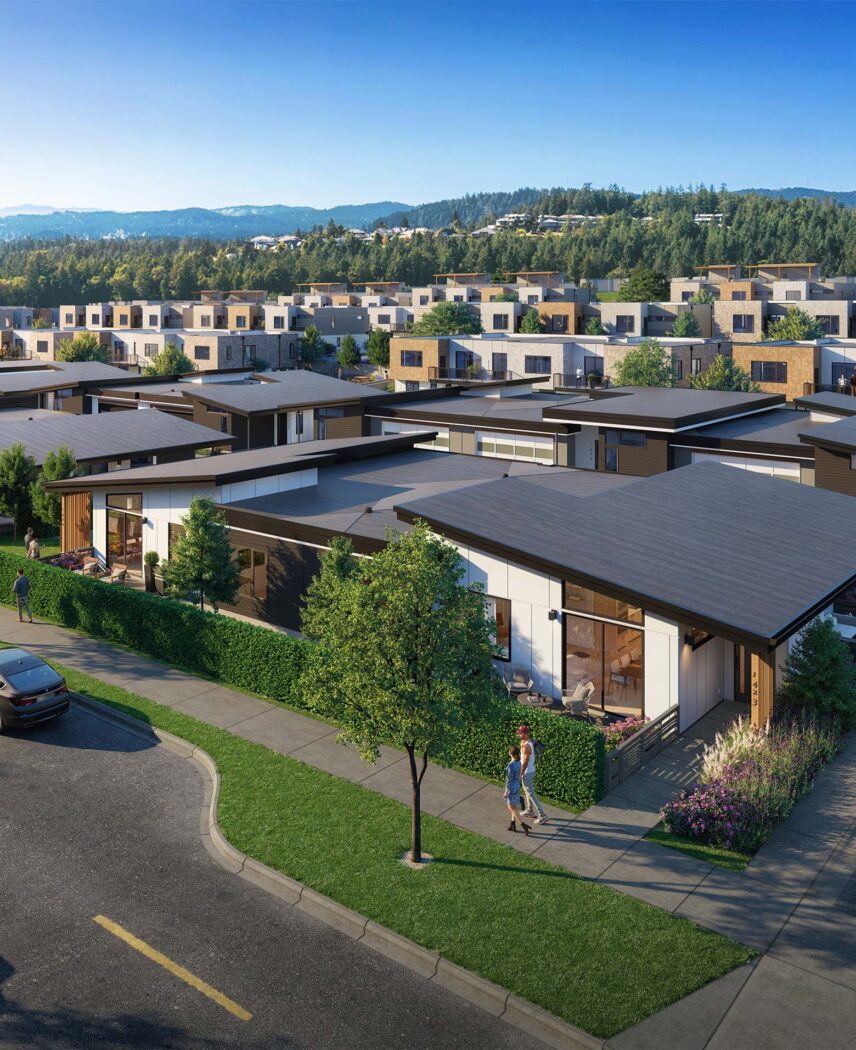
Nestled within Royal Bay, a thoughtfully master-planned community designed for connected and convenient living, Quarry Townhomes offer spacious three-bedroom homes surrounded by nature and everyday amenities. Just moments from the ocean, scenic trails, parks, and retail services, these homes bring together modern comfort and the best of West Coast living.
Design
Rooted in nature.
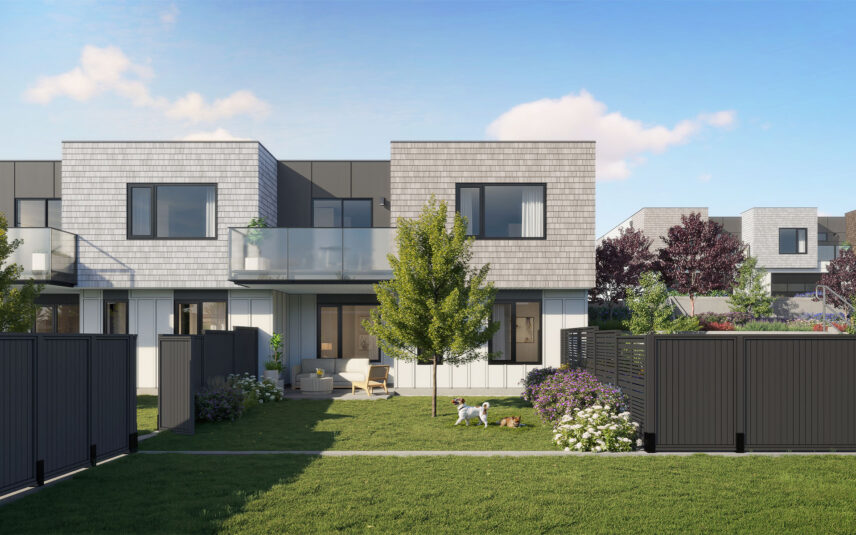
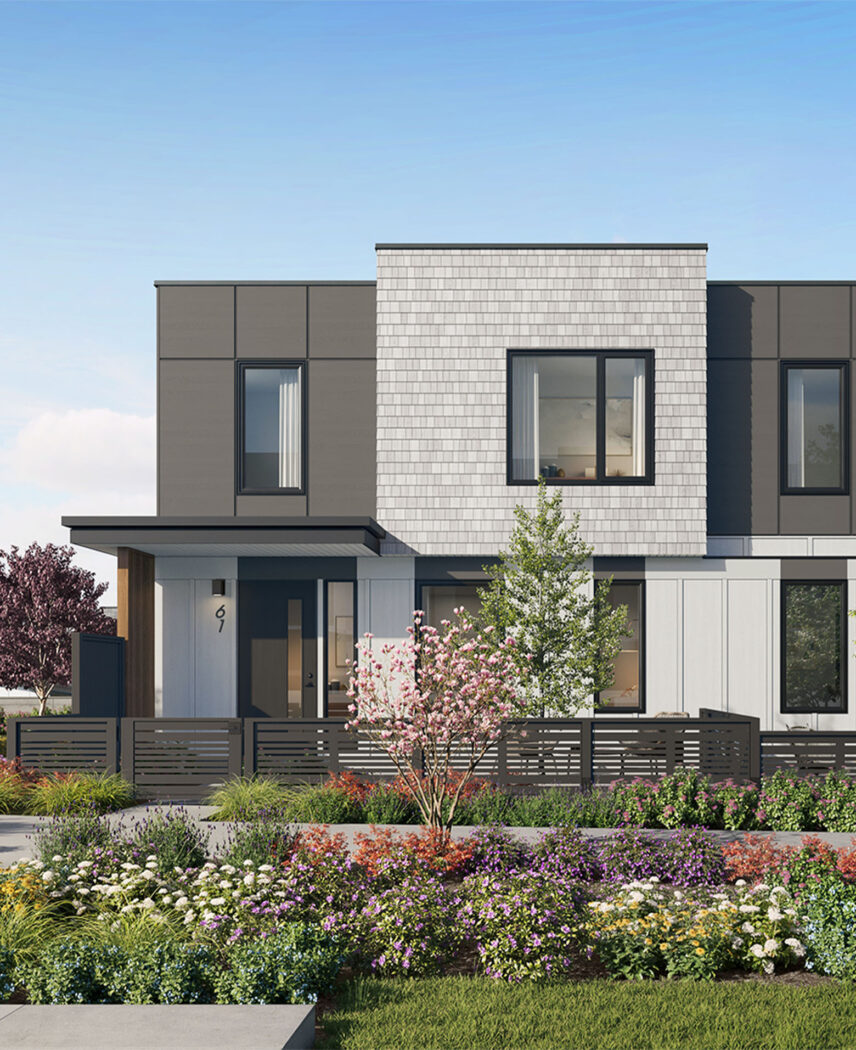
Designed by Cascadia Architects, Proscenium Architecture + Interiors Inc., and LADR Landscape Architects, Quarry Townhomes blend contemporary West Coast style with everyday functionality. Bright interiors, clean lines, and natural materials create welcoming spaces that feel both modern and comfortable. Select homes feature expansive rooftop patios, while others offer private ground-level outdoor spaces, making it easy to enjoy the beauty of the surrounding landscape.

Features & Finishes
Everything you need.
-
Elegantly Crafted Interiors
- Elegantly designed interiors by Proscenium
- Architecture + Interiors, carefully crafted with a focus on detail, texture, and quality materials
- Your choice of two professionally selected interior colour schemes
- Finely crafted custom millwork features two-tone cabinets and exceptional finishes
- Durable waterproof luxury vinyl plank flooring recreating the look of real hardwood throughout the main living areas
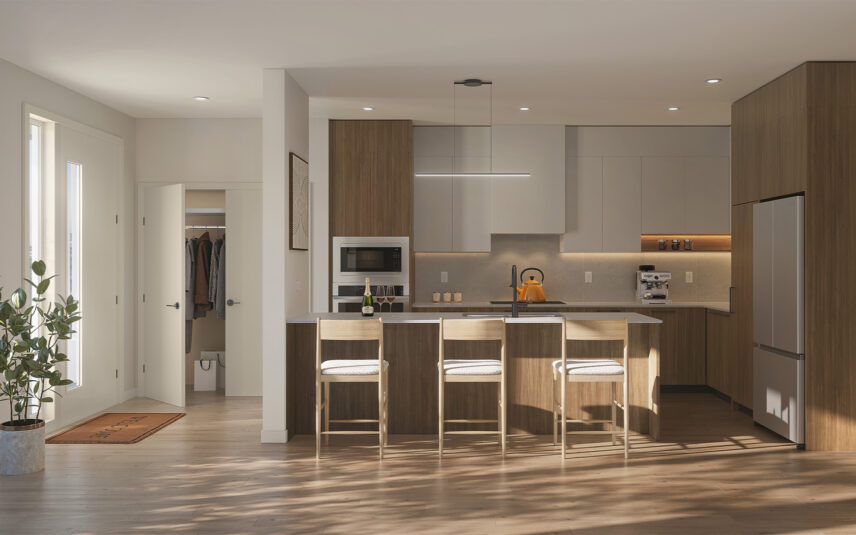
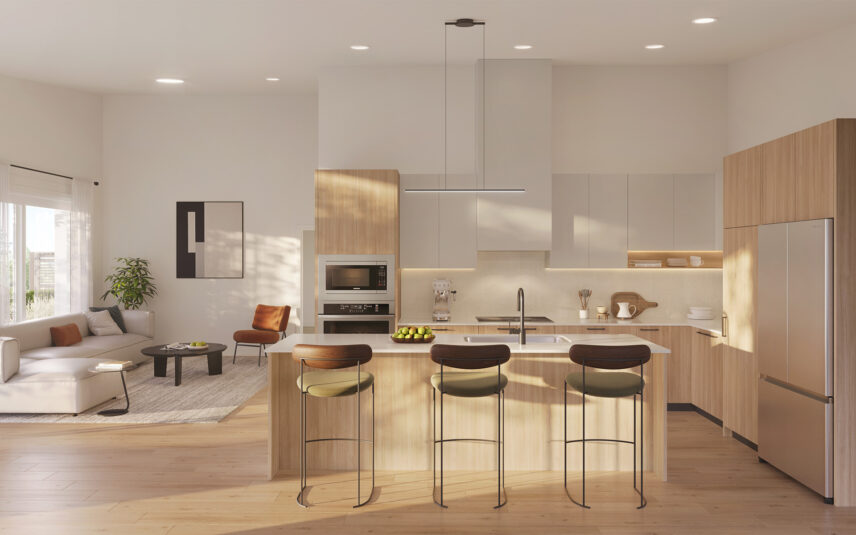
- Spacious open concept living areas feature a living room that flows effortlessly into a beautifully appointed kitchen
- 9’ ceilings and expansive windows throughout the main living areas and bedrooms
- Solid-core doors in bedrooms and bathrooms for improved heat and sound insulation
-
A Culinary Oasis
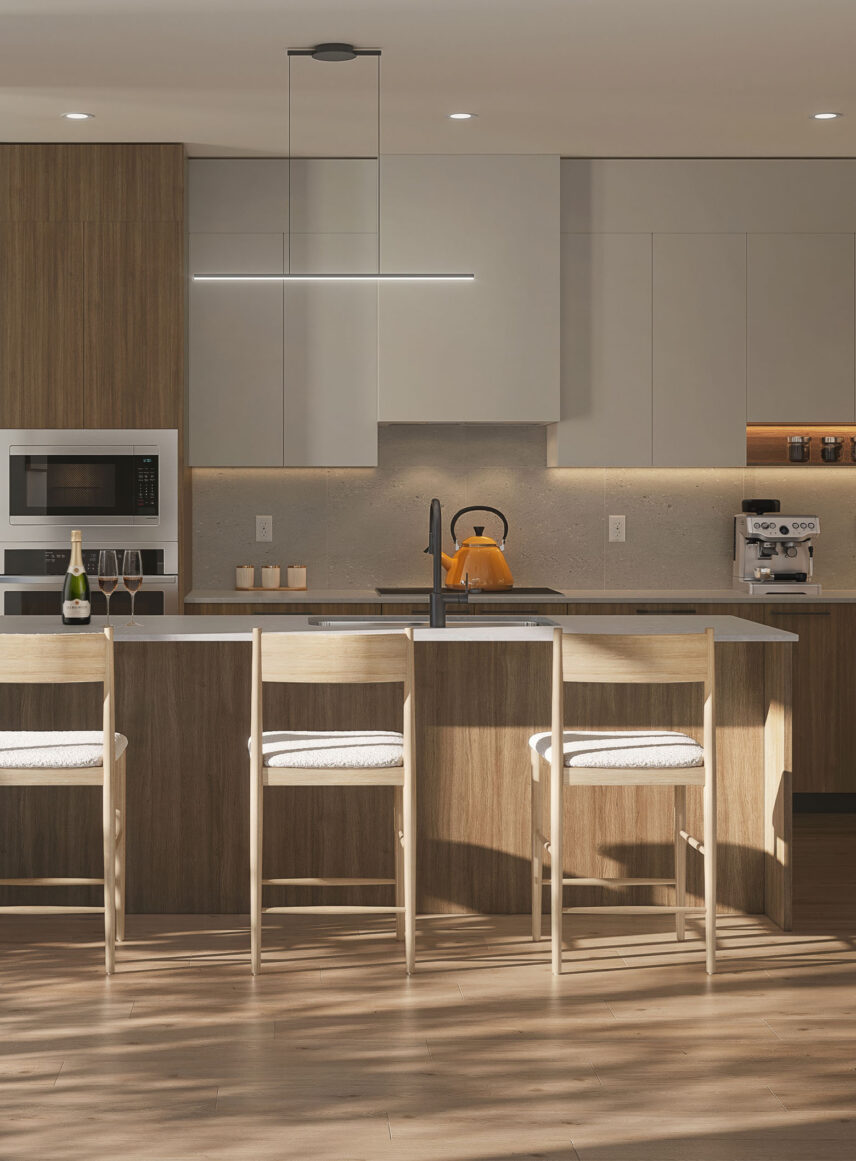
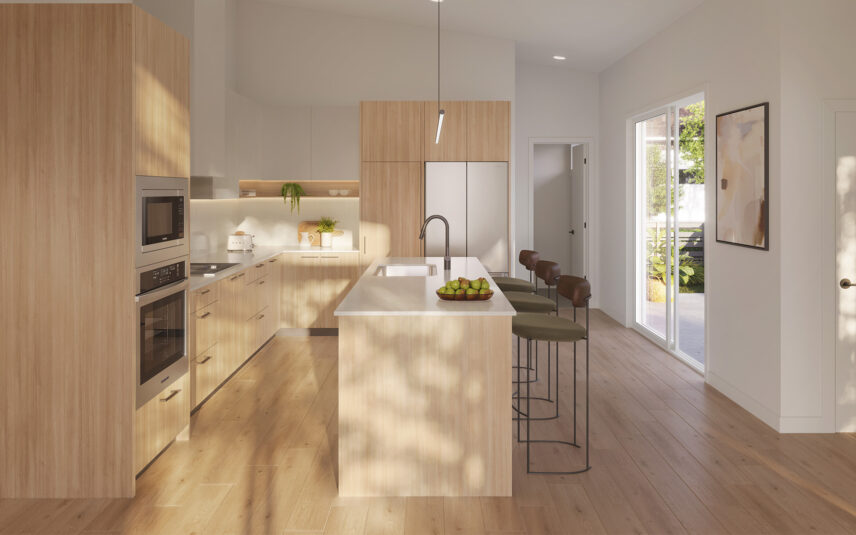
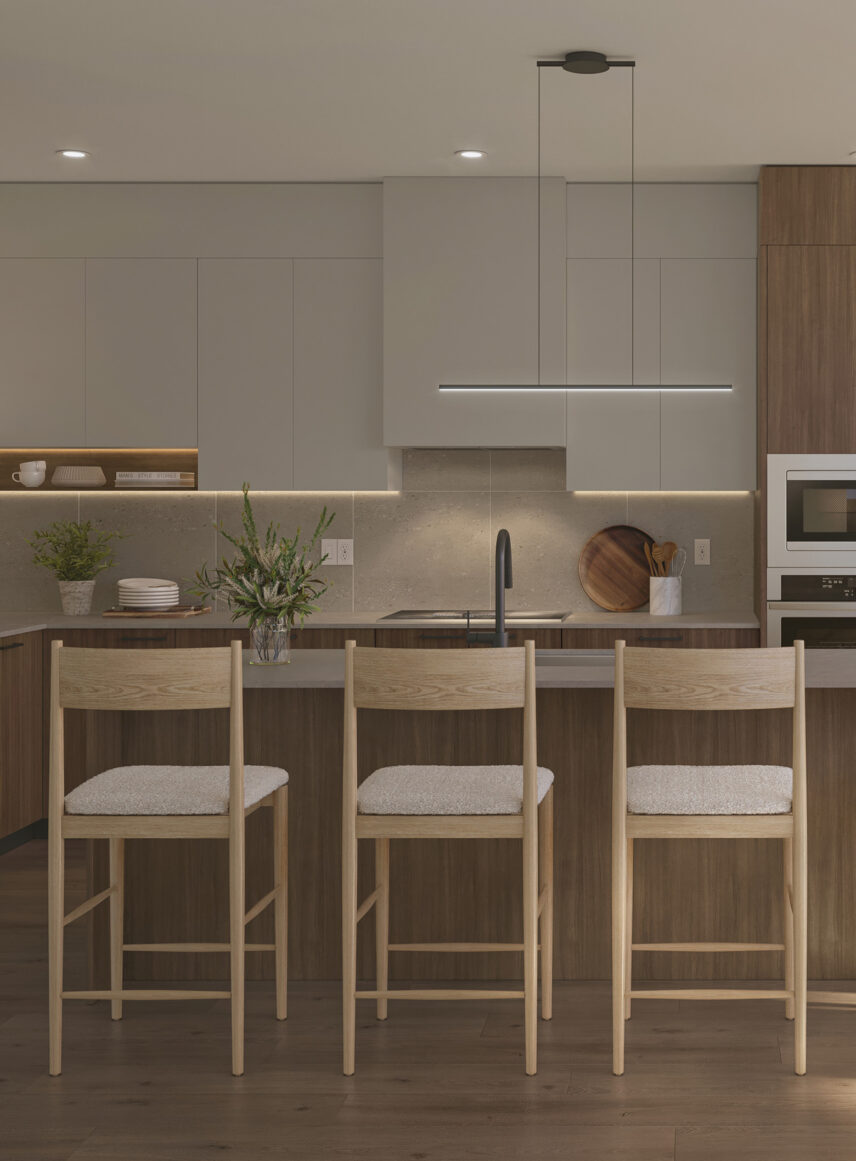
- Stainless-steel KitchenAid® appliance package includes induction cooktop, wall oven, counter-depth fridge, and efficient dishwasher
- Engineered stone countertops create beautiful and functional prep spaces
- Tiled kitchen backsplash illuminated by under cabinet task lighting
- Modern kitchen featuring convenient pantry, slab cabinets, matte black hardware, and soft-closing cabinets
- Extended single bowl undermount sink and Moen®one-handle high arc pull-down spray faucet for easy cleanup
- Built-in recycling organizer and cutlery tray
-
Beautiful Bathrooms
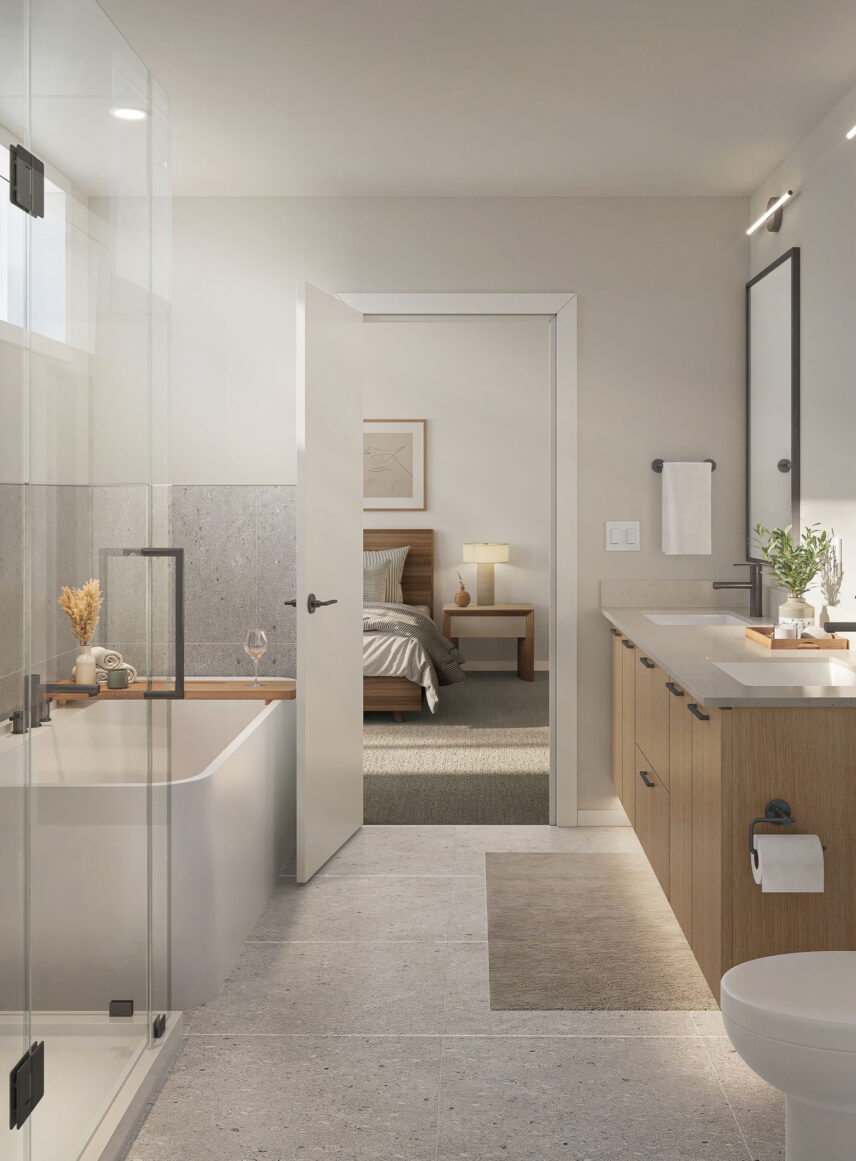
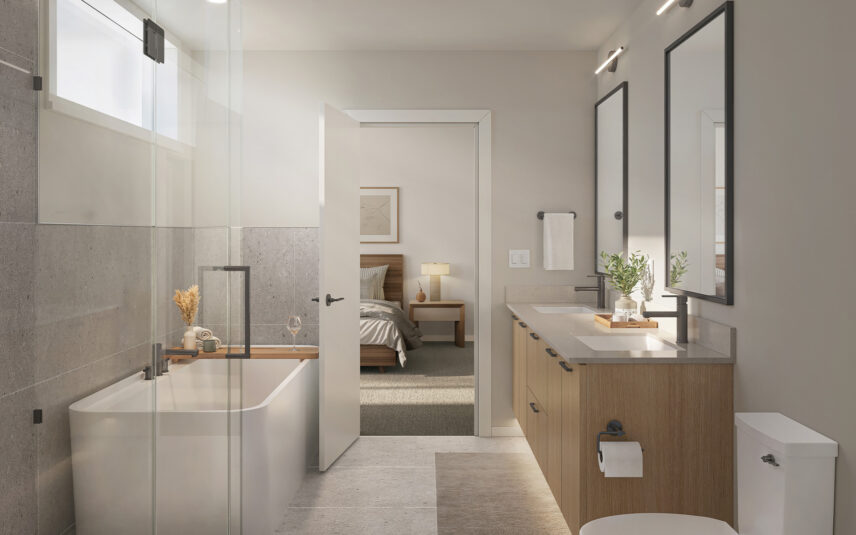
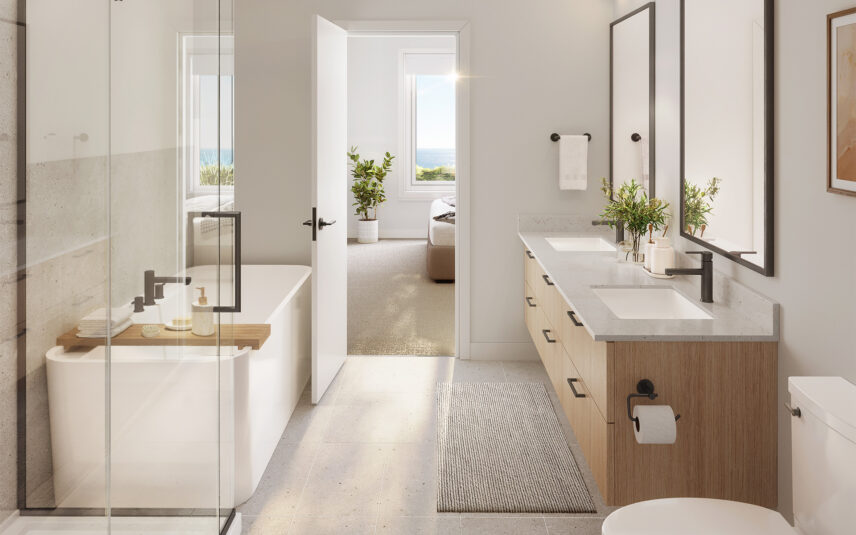
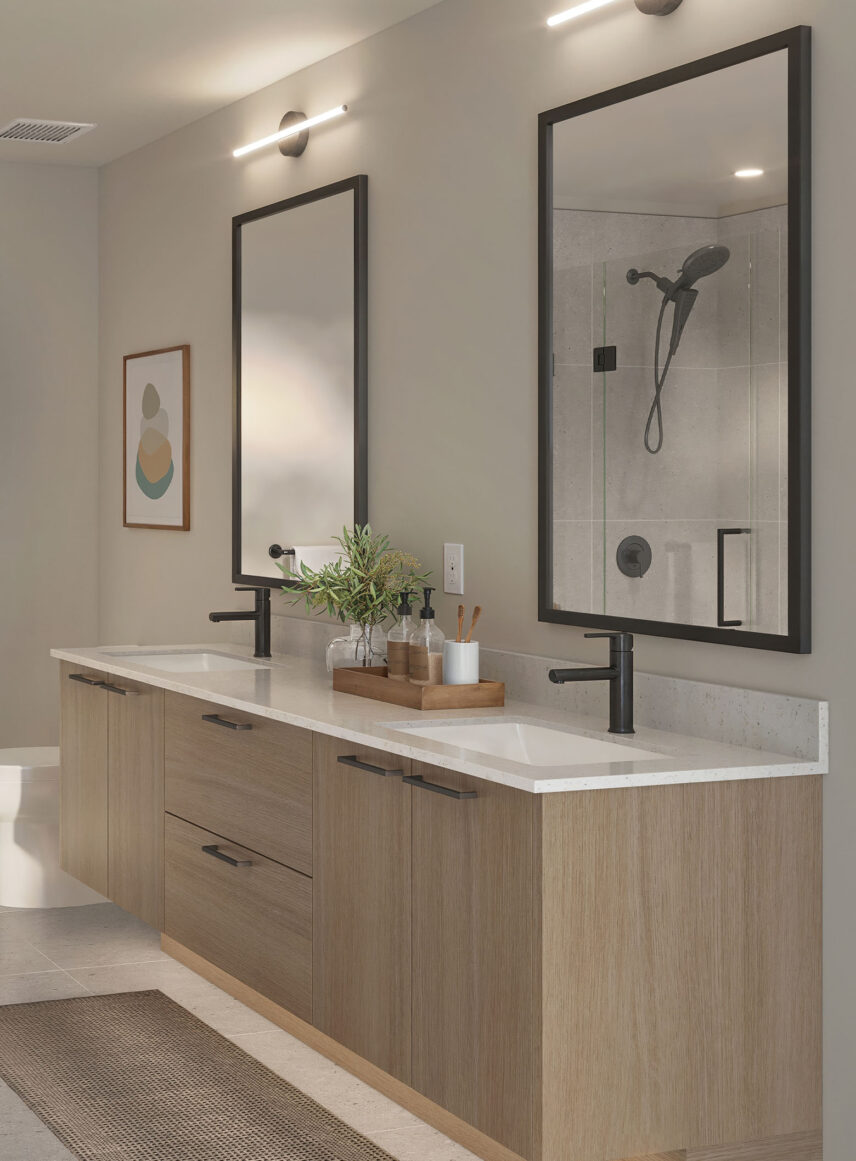
- Modern vanities with under-cabinet lighting and custom framed wall mirror
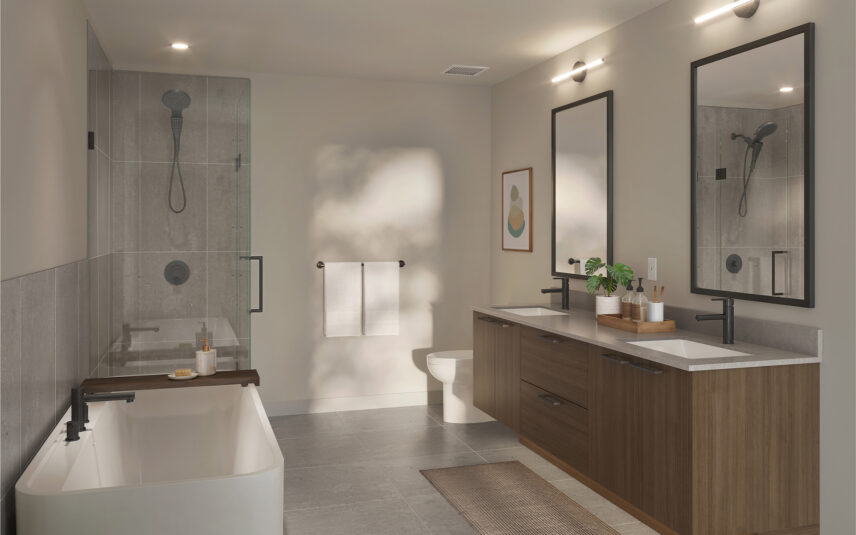
- Bathrooms feature large-format tiled floors and tub/shower surrounds
- Primary ensuite includes freestanding bathtub and separate shower with modern frameless glass enclosure and easy to clean acrylic rectangular shower base
- Sleek and modern acrylic drop-in tubs in the main bathroom
- High-efficient, low water consumption toilets
- Durable, easy-to-clean engineered stone countertops
- High-quality Moen® fixtures with matching matte black accessories and trim
-
Thoughtful Conveniences
- Central ducted electric heat pump and natural gas furnace provides high-efficiency heating and cooling throughout the home
- High-efficiency Whirlpool® washer and dryer
- Fire sprinkler system and smoke detectors for your protection
- Easy and flexible white wire shelving in closets
- Spacious attached 2 car garage
- Wet bar with sink, beverage fridge, custom millwork on rooftop patio level for convenient outdoor entertaining (on select homes)
-
Curated Upgrades
- Cozy built-in electric fireplace feature with custom mantle
- Living room recessed lighting
- Stainless steel beverage fridge
- Pot filler in the kitchen
- Unique tiled bathroom backsplash and modern medicine cabinet
- Convenient built-in laundry with countertop, sink and storage solution
- Luxury vinyl plank flooring on stairs and upper level
- Ensuite heated floors
- Roller shades package to manage sun and privacy
- EV charger and garage electrical rough-in
The Developer/Builder reserves the right to make modifications or substitutions to building design, specifications, features, plans, options, materials, and drawings. Any measurements provided are approximate only. E.&O.E.
Floorplans
Find a plan that suits you.
-
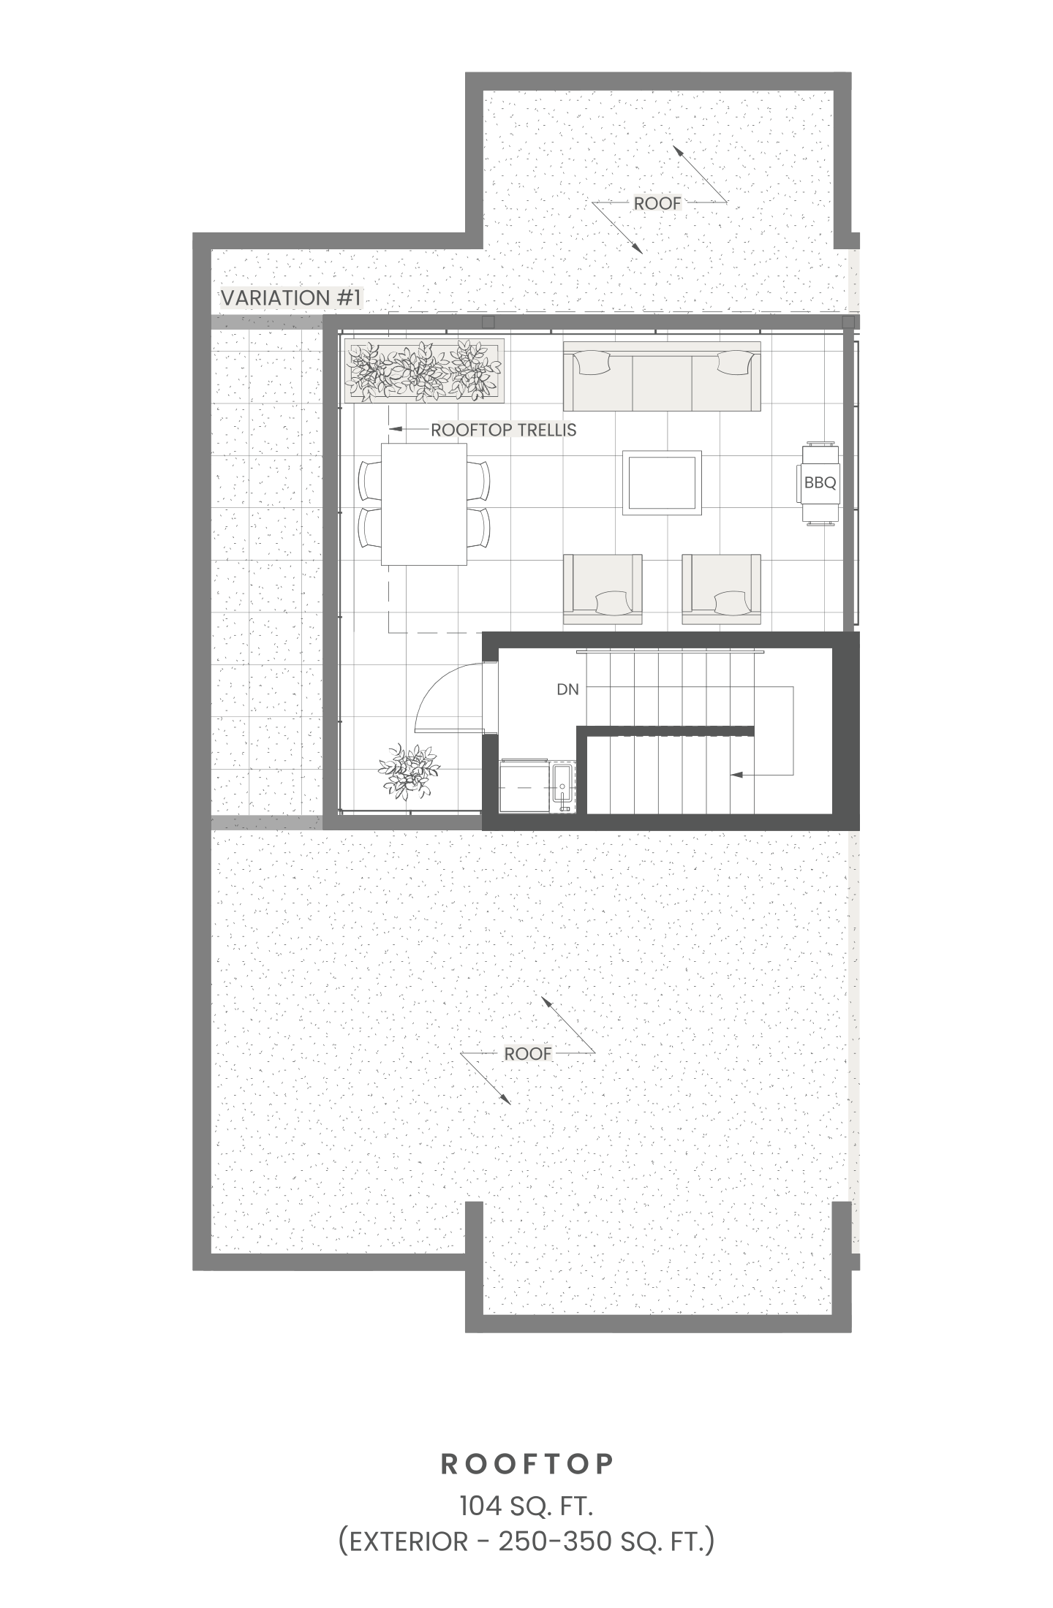
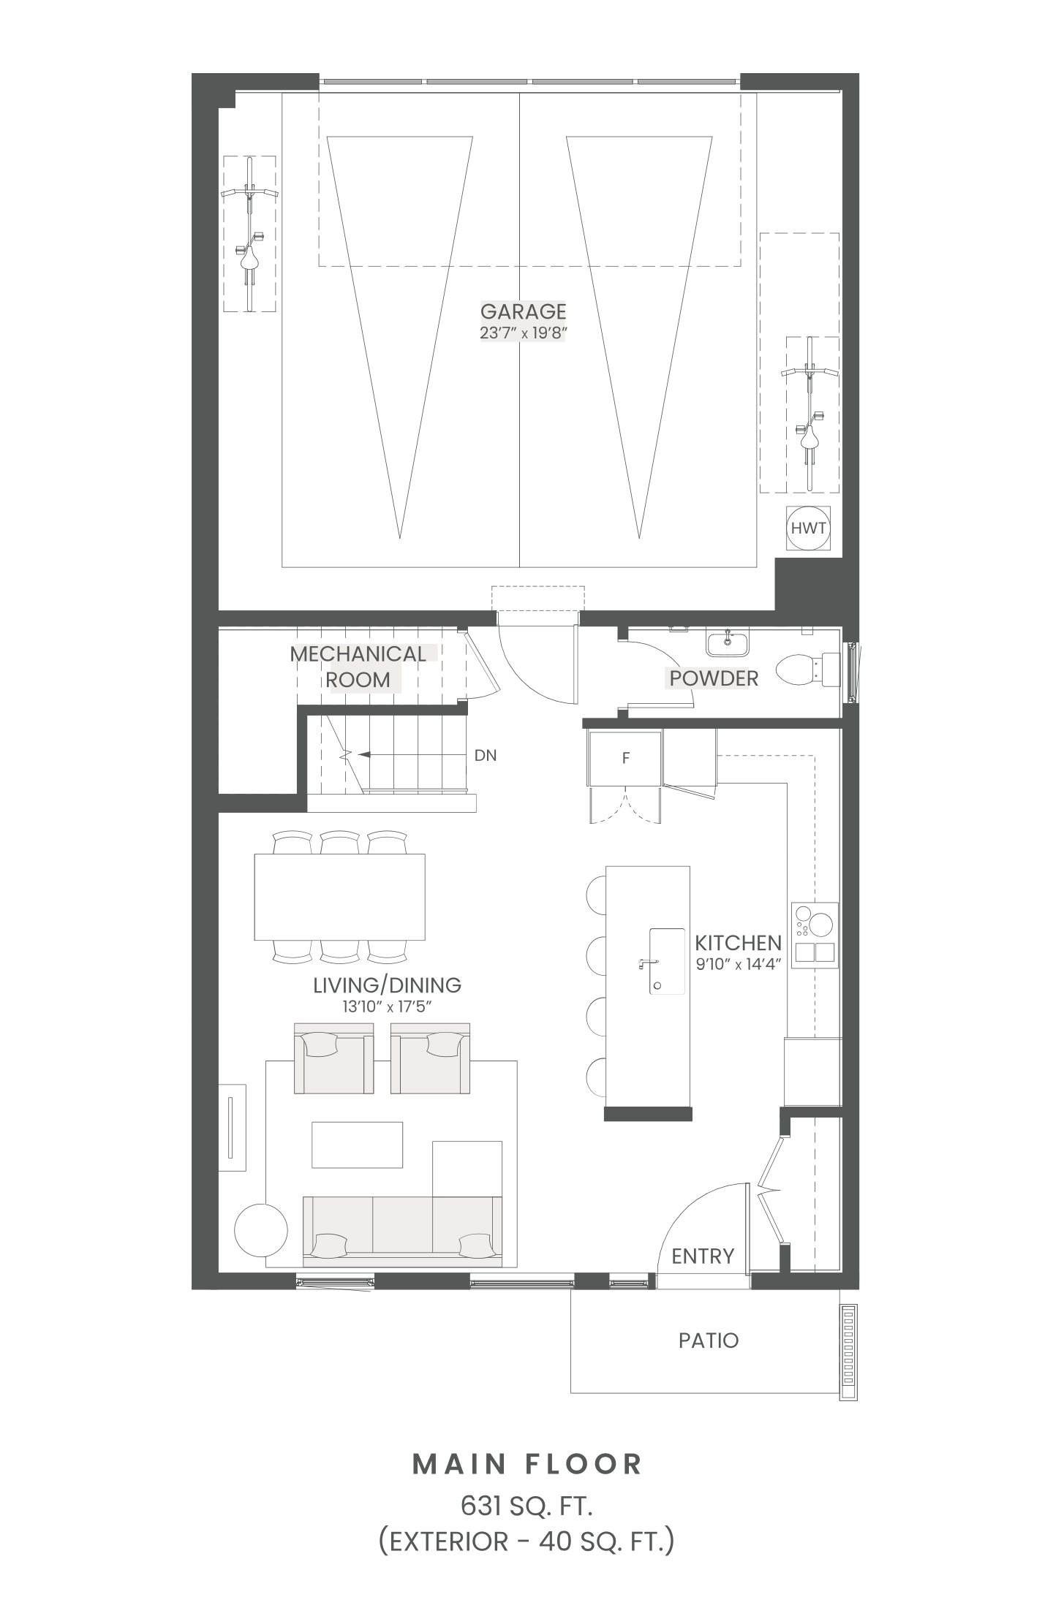
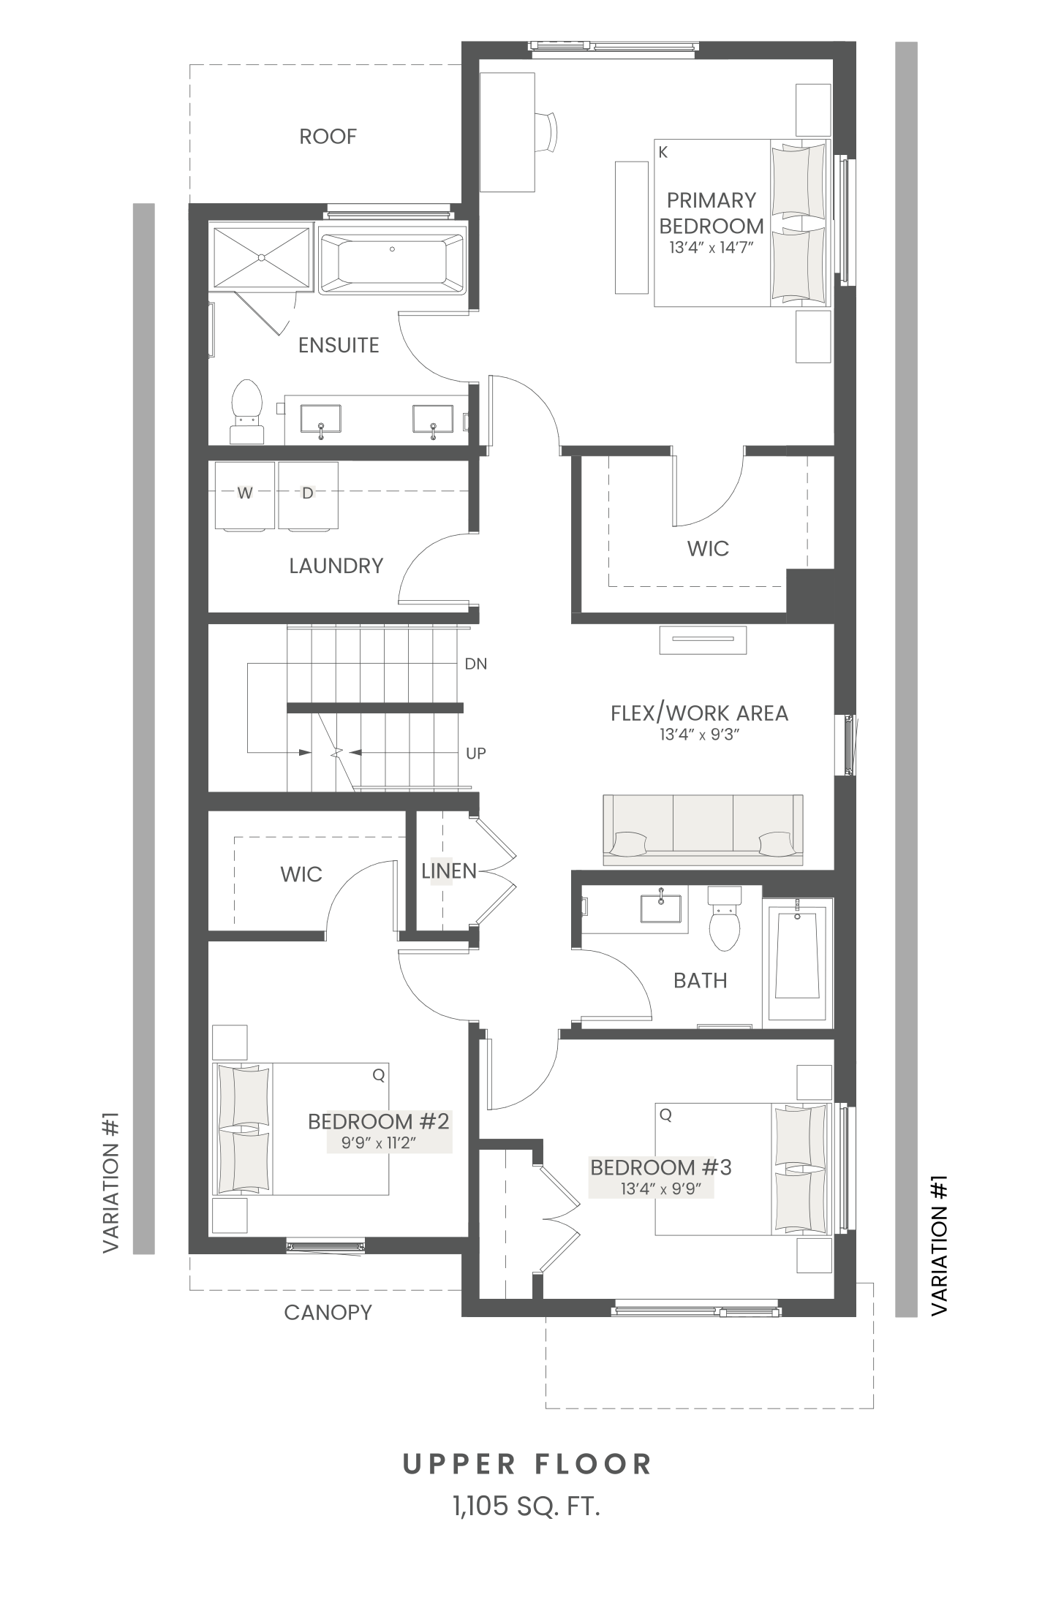
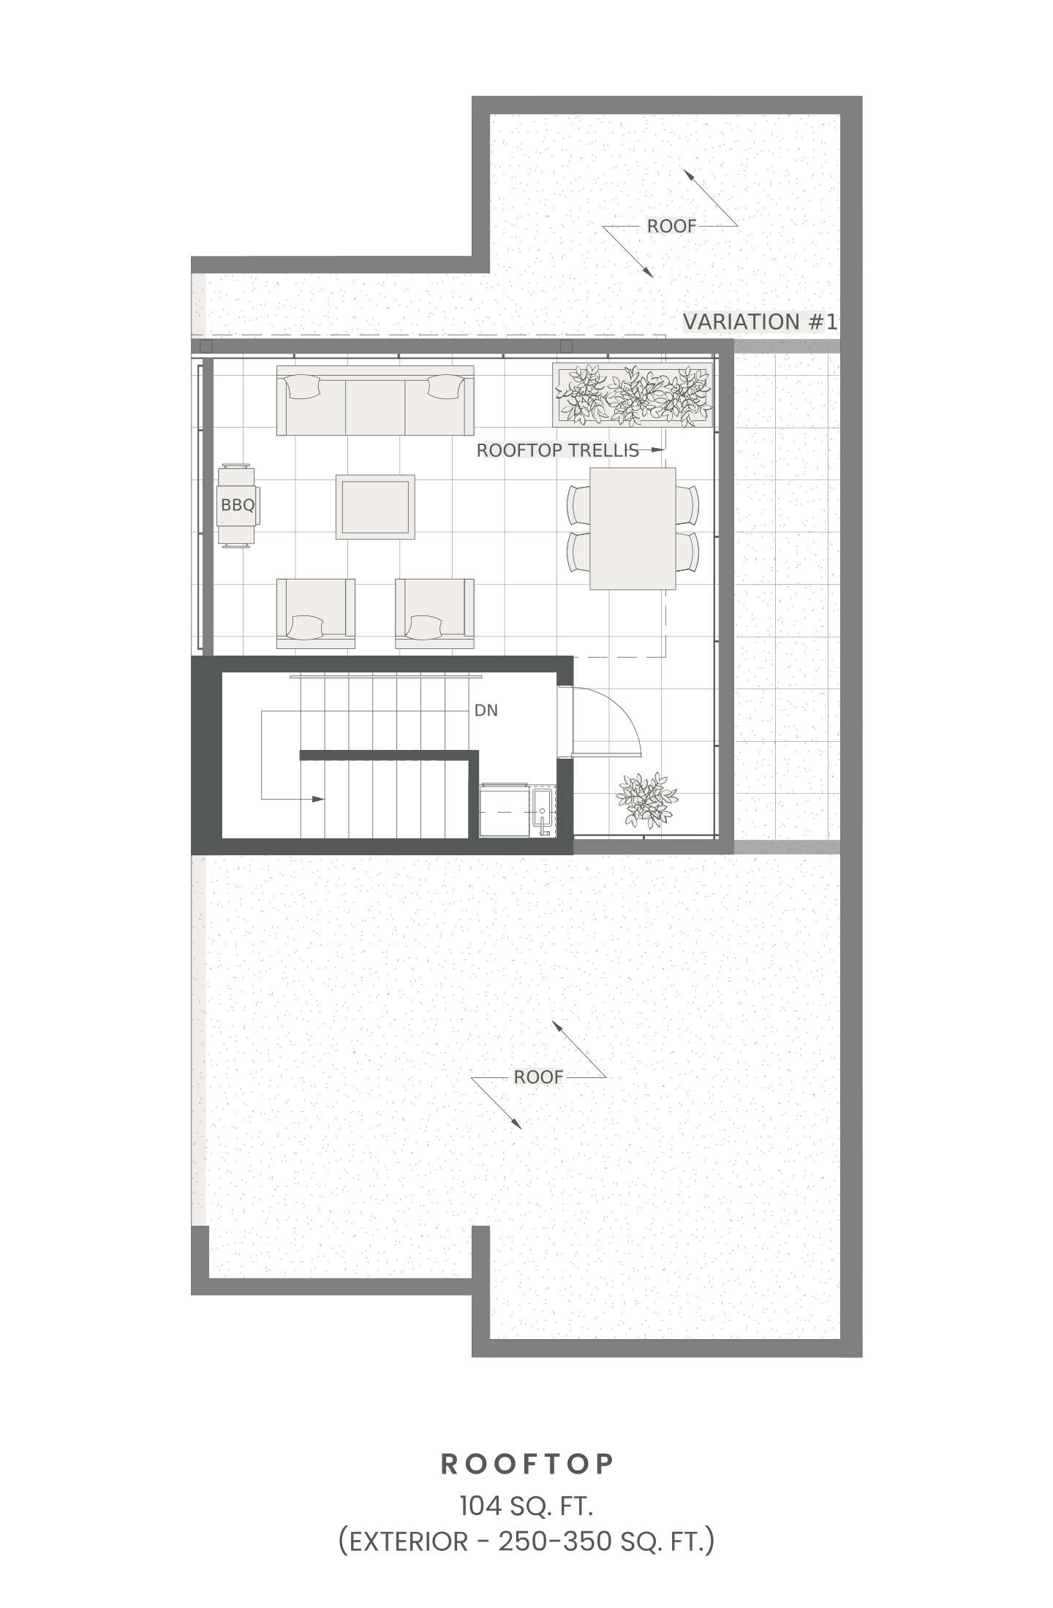
RT1
3 Bed
2.5 Bath
1840 Sq. Ft.
From $974,900
3 Bed, 2.5 Bath, 1840 Sq. Ft., From $974,900
Overview
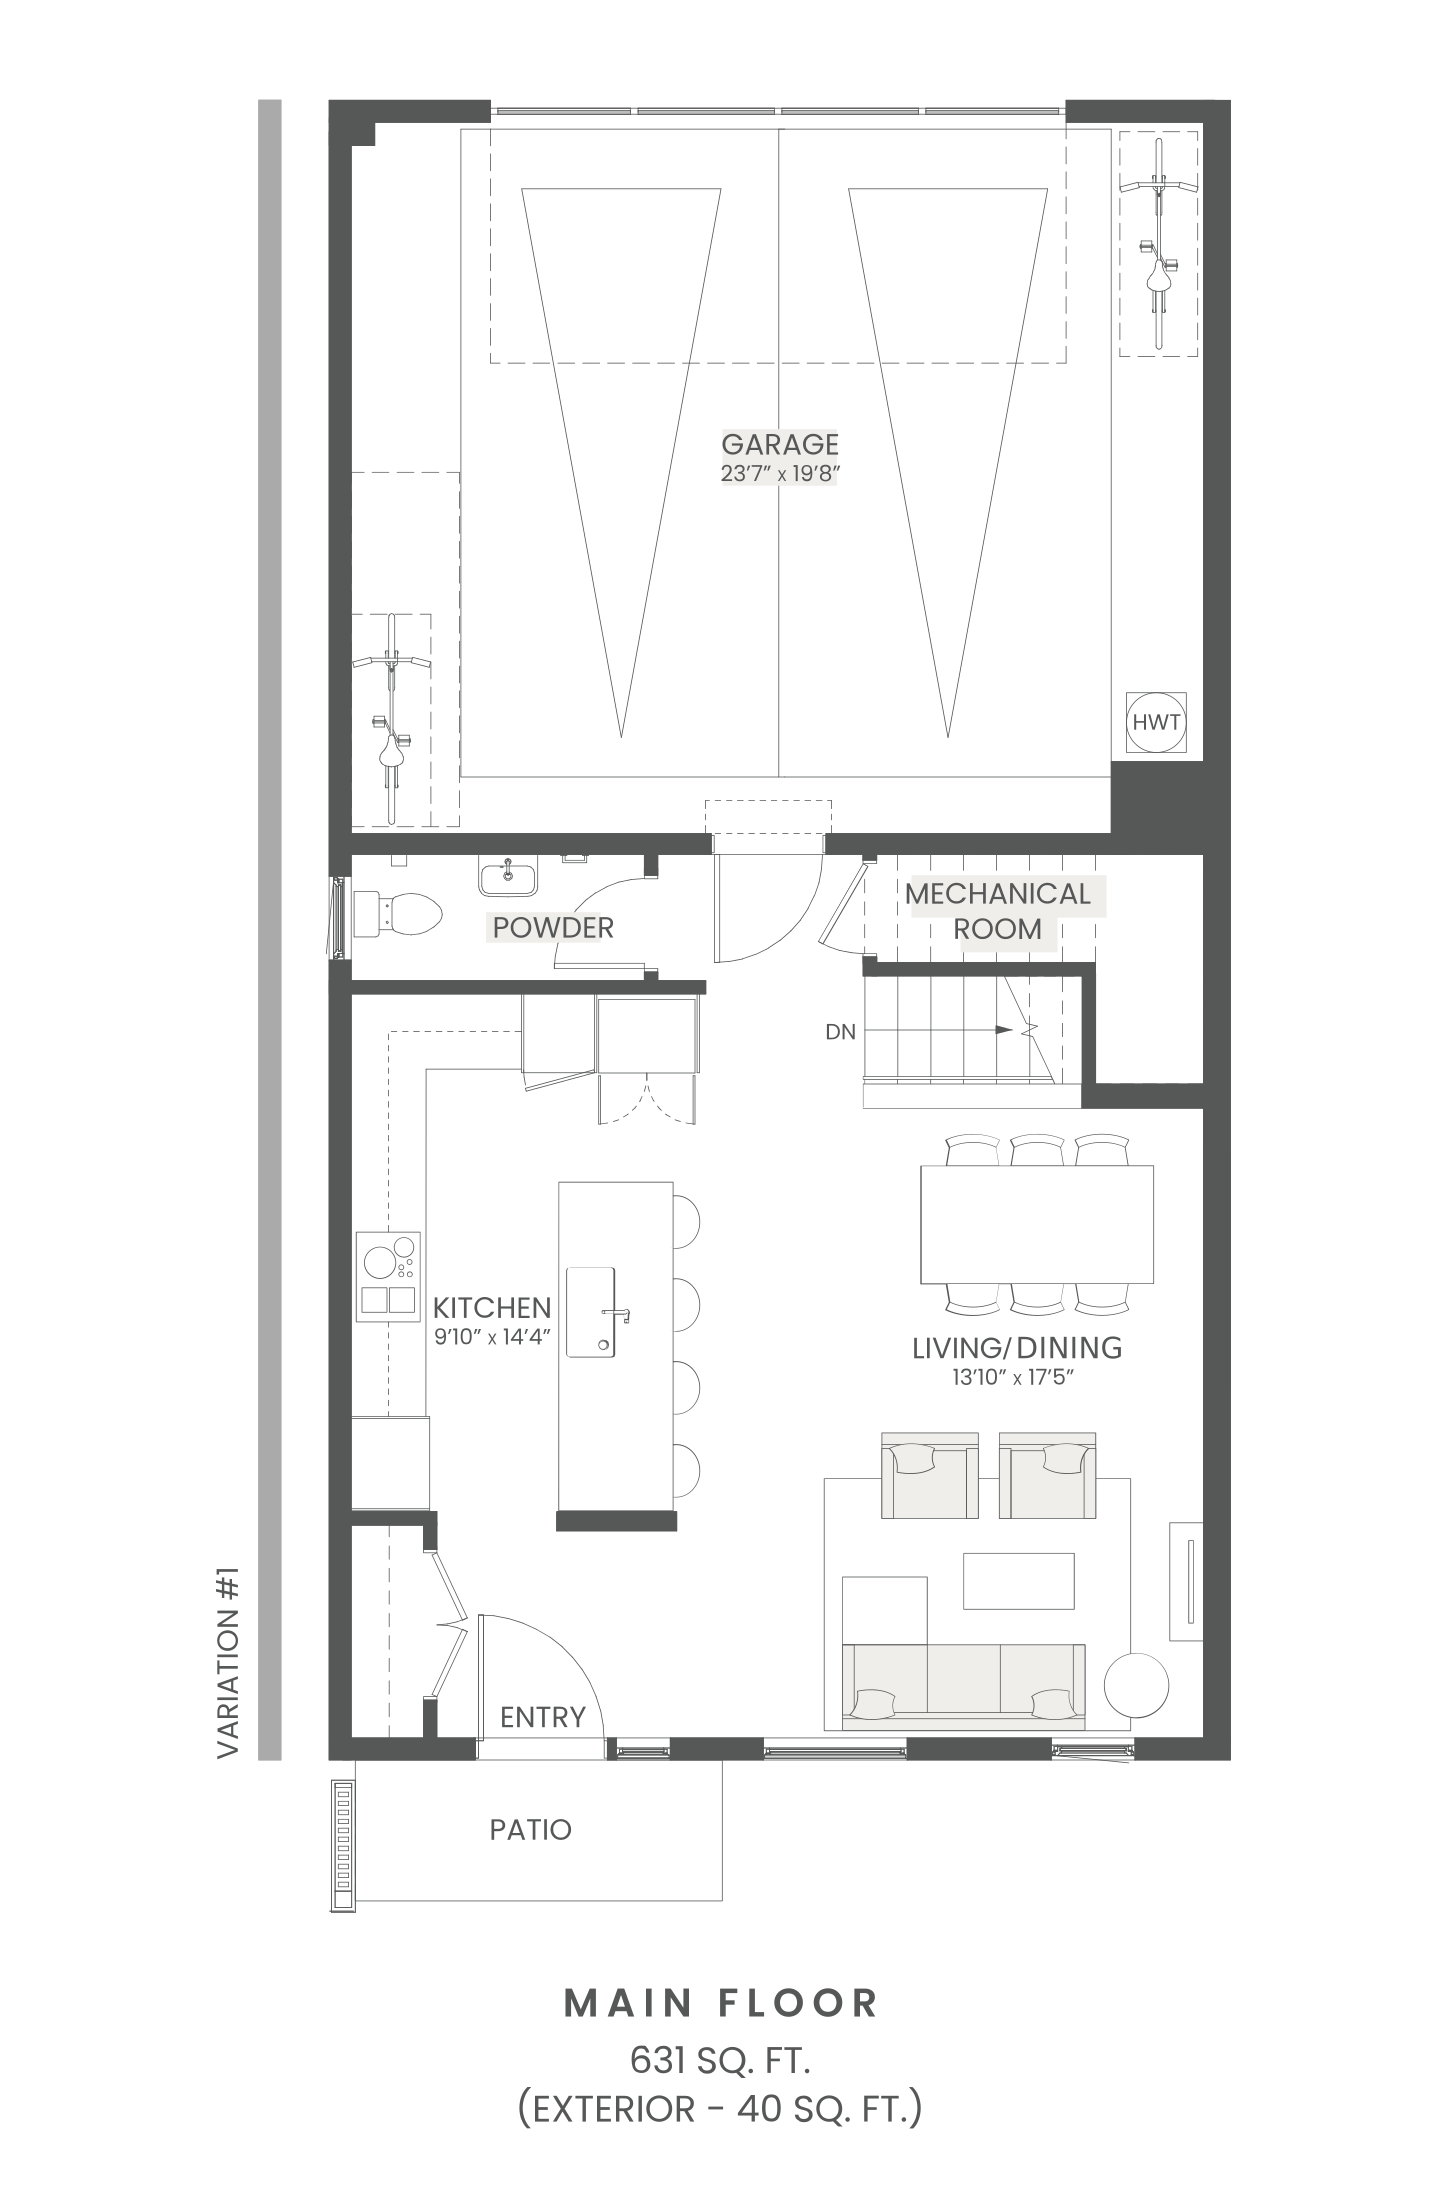
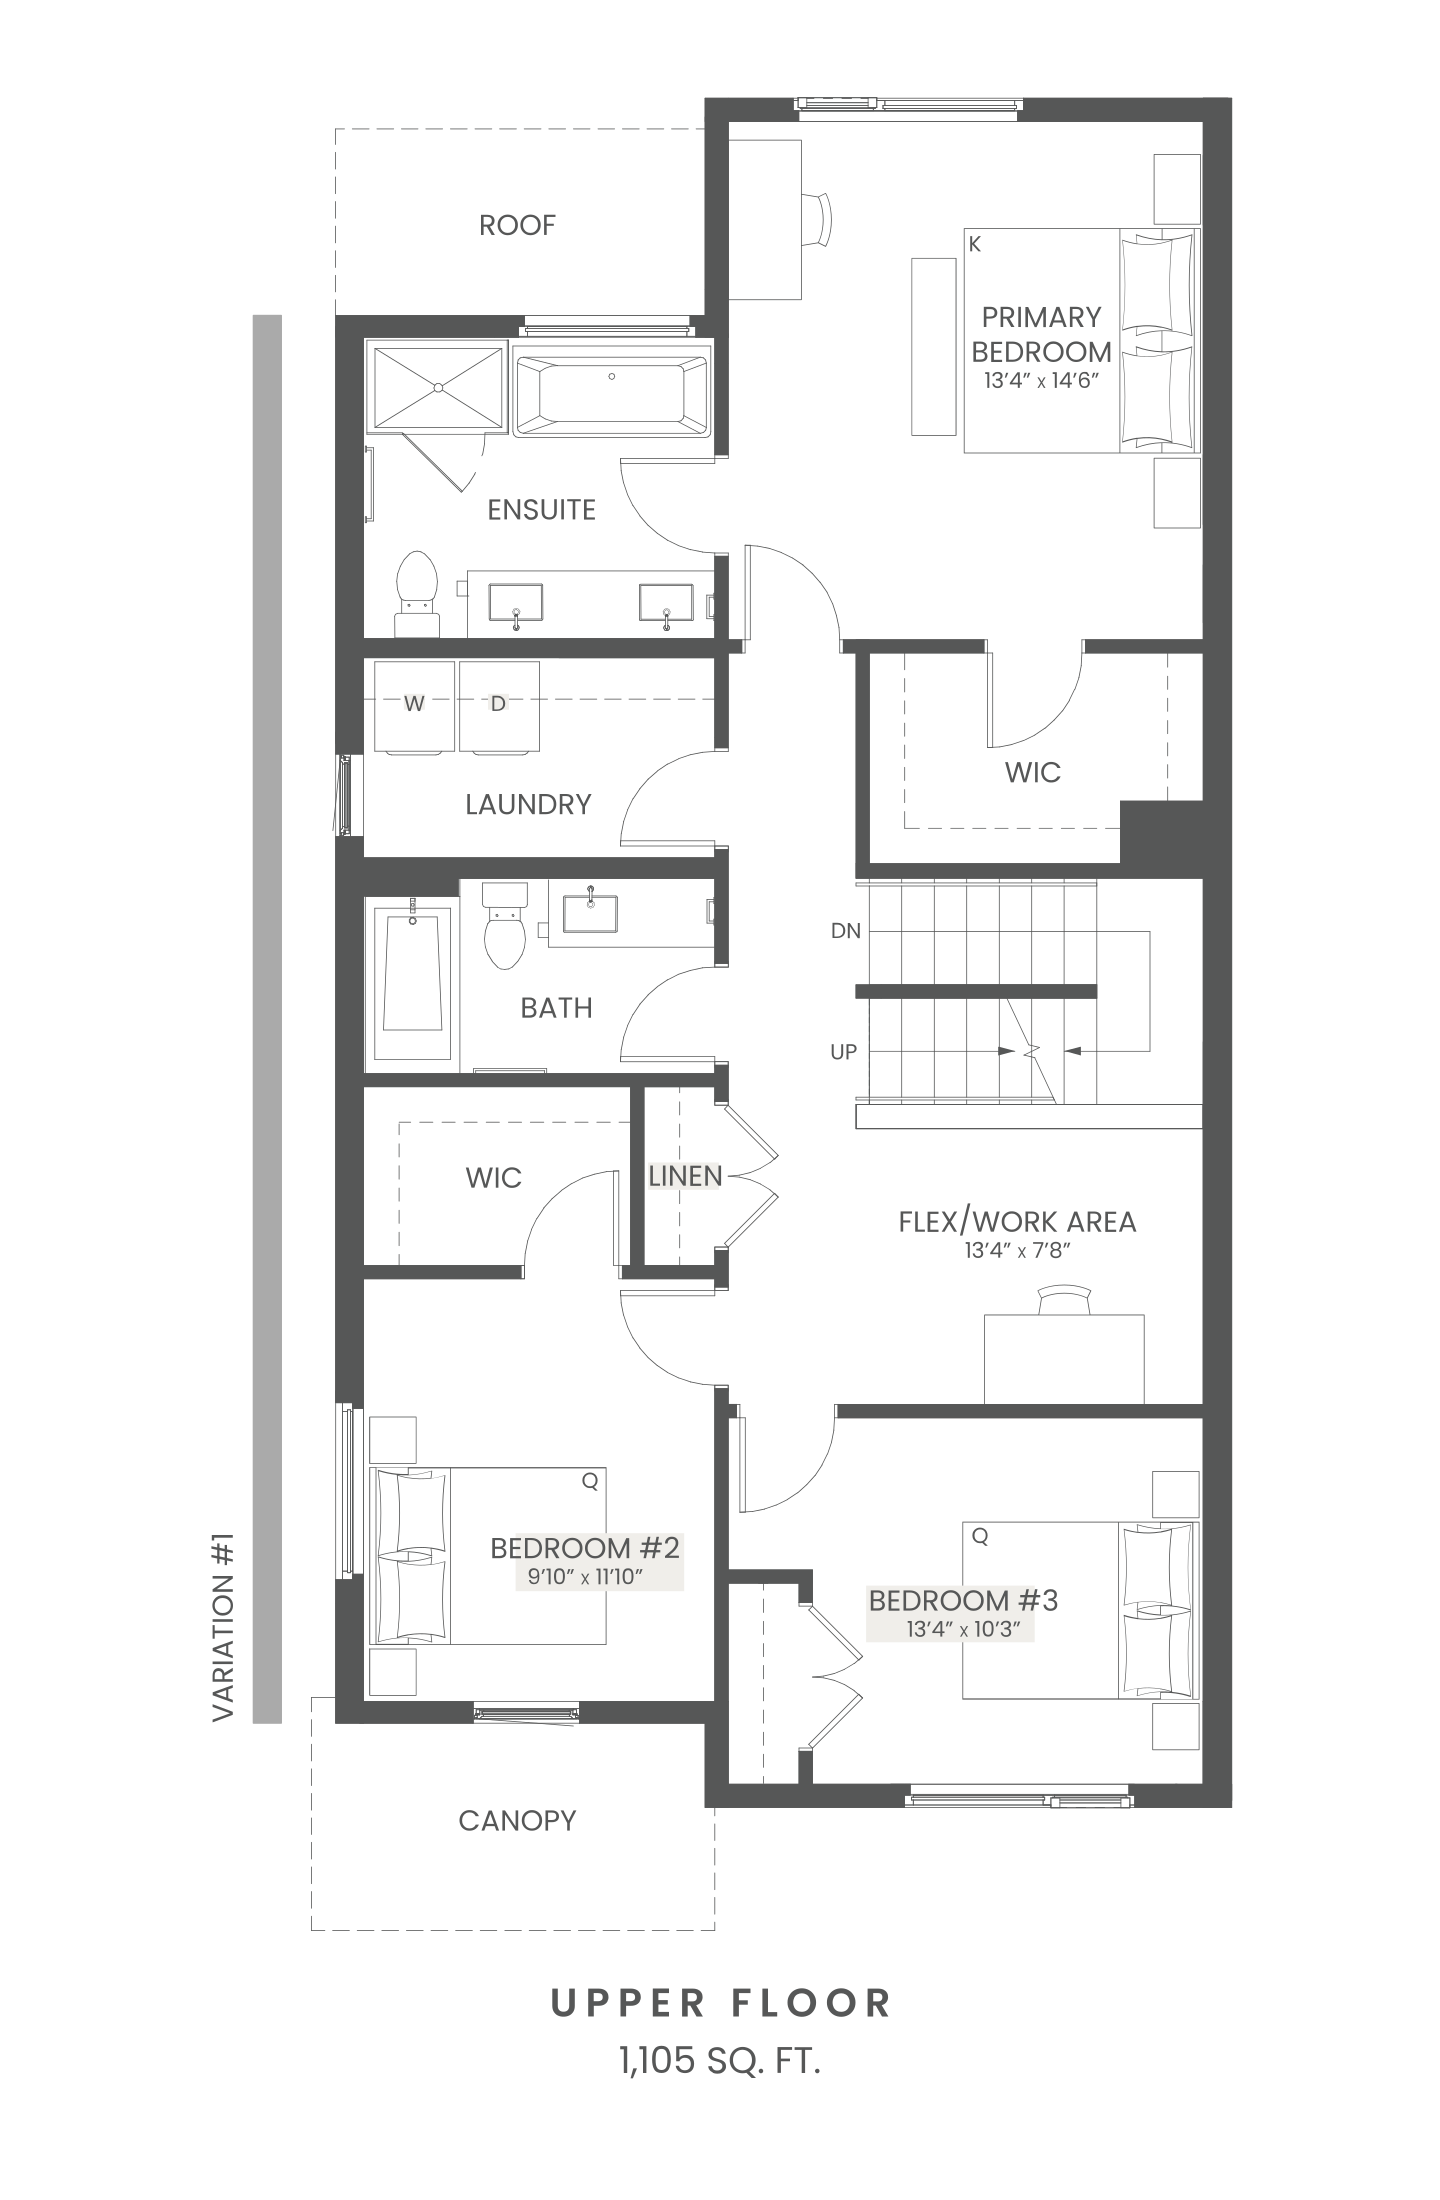
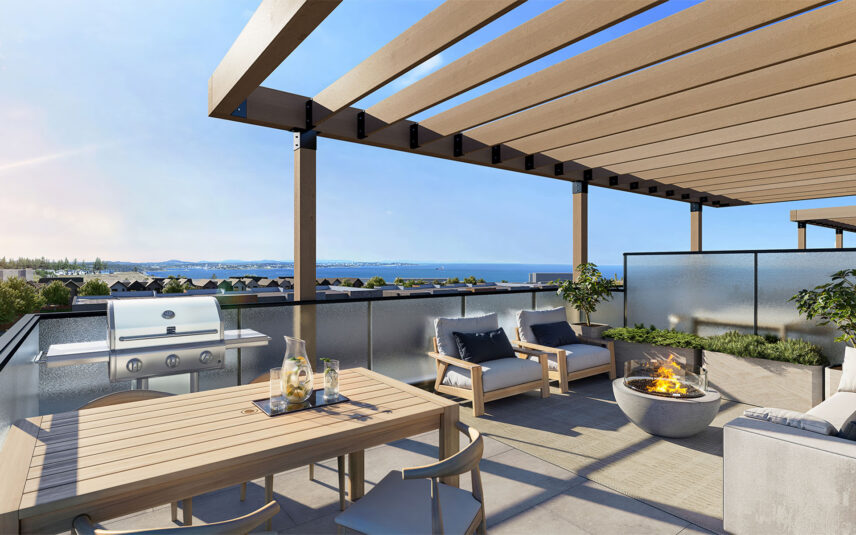
Designed for elevated everyday living, this spacious three-bedroom home blends open concept interiors with seamless indoor-outdoor connection. The main level features a bright kitchen, living, and dining area ideal for gathering. Upstairs, the primary suite offers a walk-in closet and a beautifully appointed ensuite, with two additional bedrooms, a full bath, and a flexible work or lounge space nearby, adding versatility to the upper level. A private rooftop patio extends your living space outdoors—complete with room to relax, entertain, and take in the surrounding views.
-
RT2
3 Bed
2.5 Bath
1840 Sq. Ft.
3 Bed, 2.5 Bath, 1840 Sq. Ft.,
Overview
This thoughtfully designed three-bedroom home offers a balance of comfort and flexibility across two spacious levels. The open-concept main floor connects the kitchen, dining, and living areas. Upstairs, the primary bedroom features a walk-in closet and a spa-inspired ensuite, with two additional bedrooms and a full bathroom completing the level, complemented by a versatile flex space perfect for work or play. Above it all, a private rooftop patio provides an elevated outdoor retreat—ideal for entertaining or unwinding at the end of the day.
-
T1
3 Bed
2.5 Bath
1736 Sq. Ft.
From $889,900
3 Bed, 2.5 Bath, 1736 Sq. Ft., From $889,900
Overview
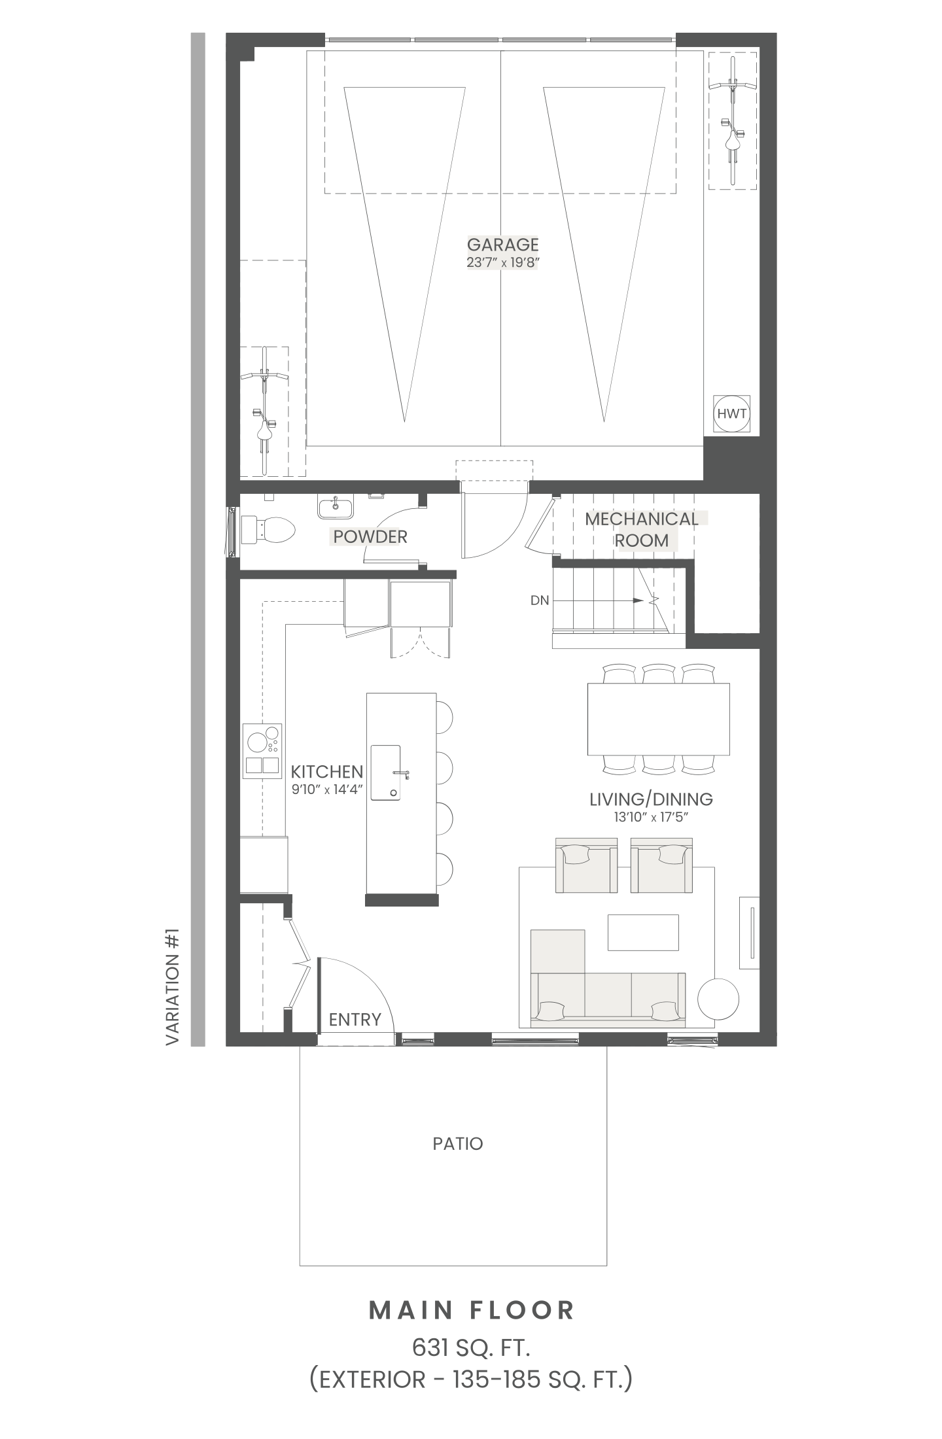
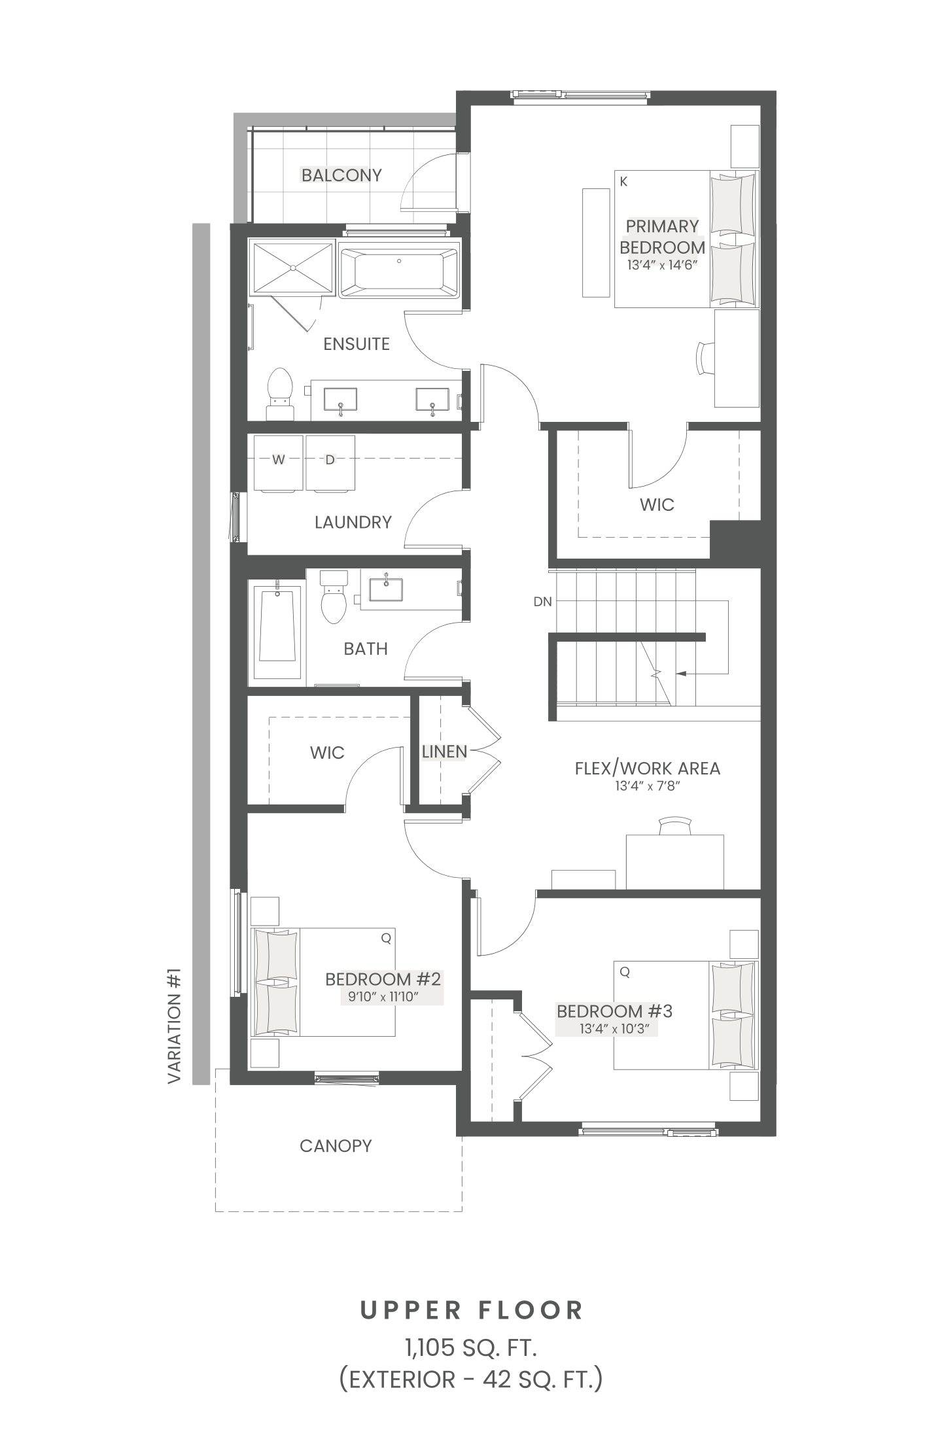
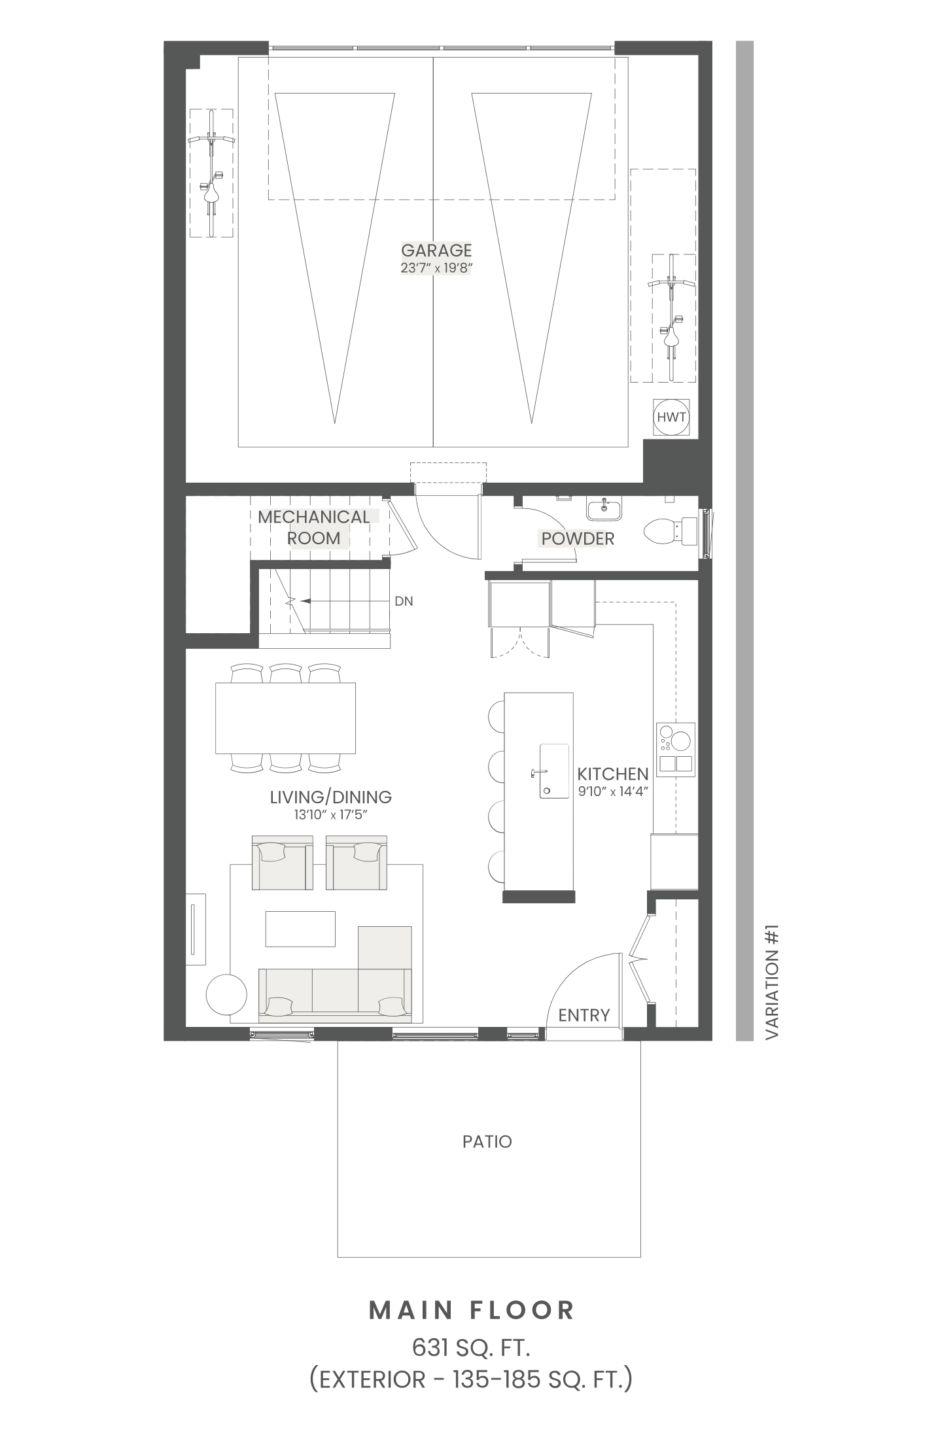
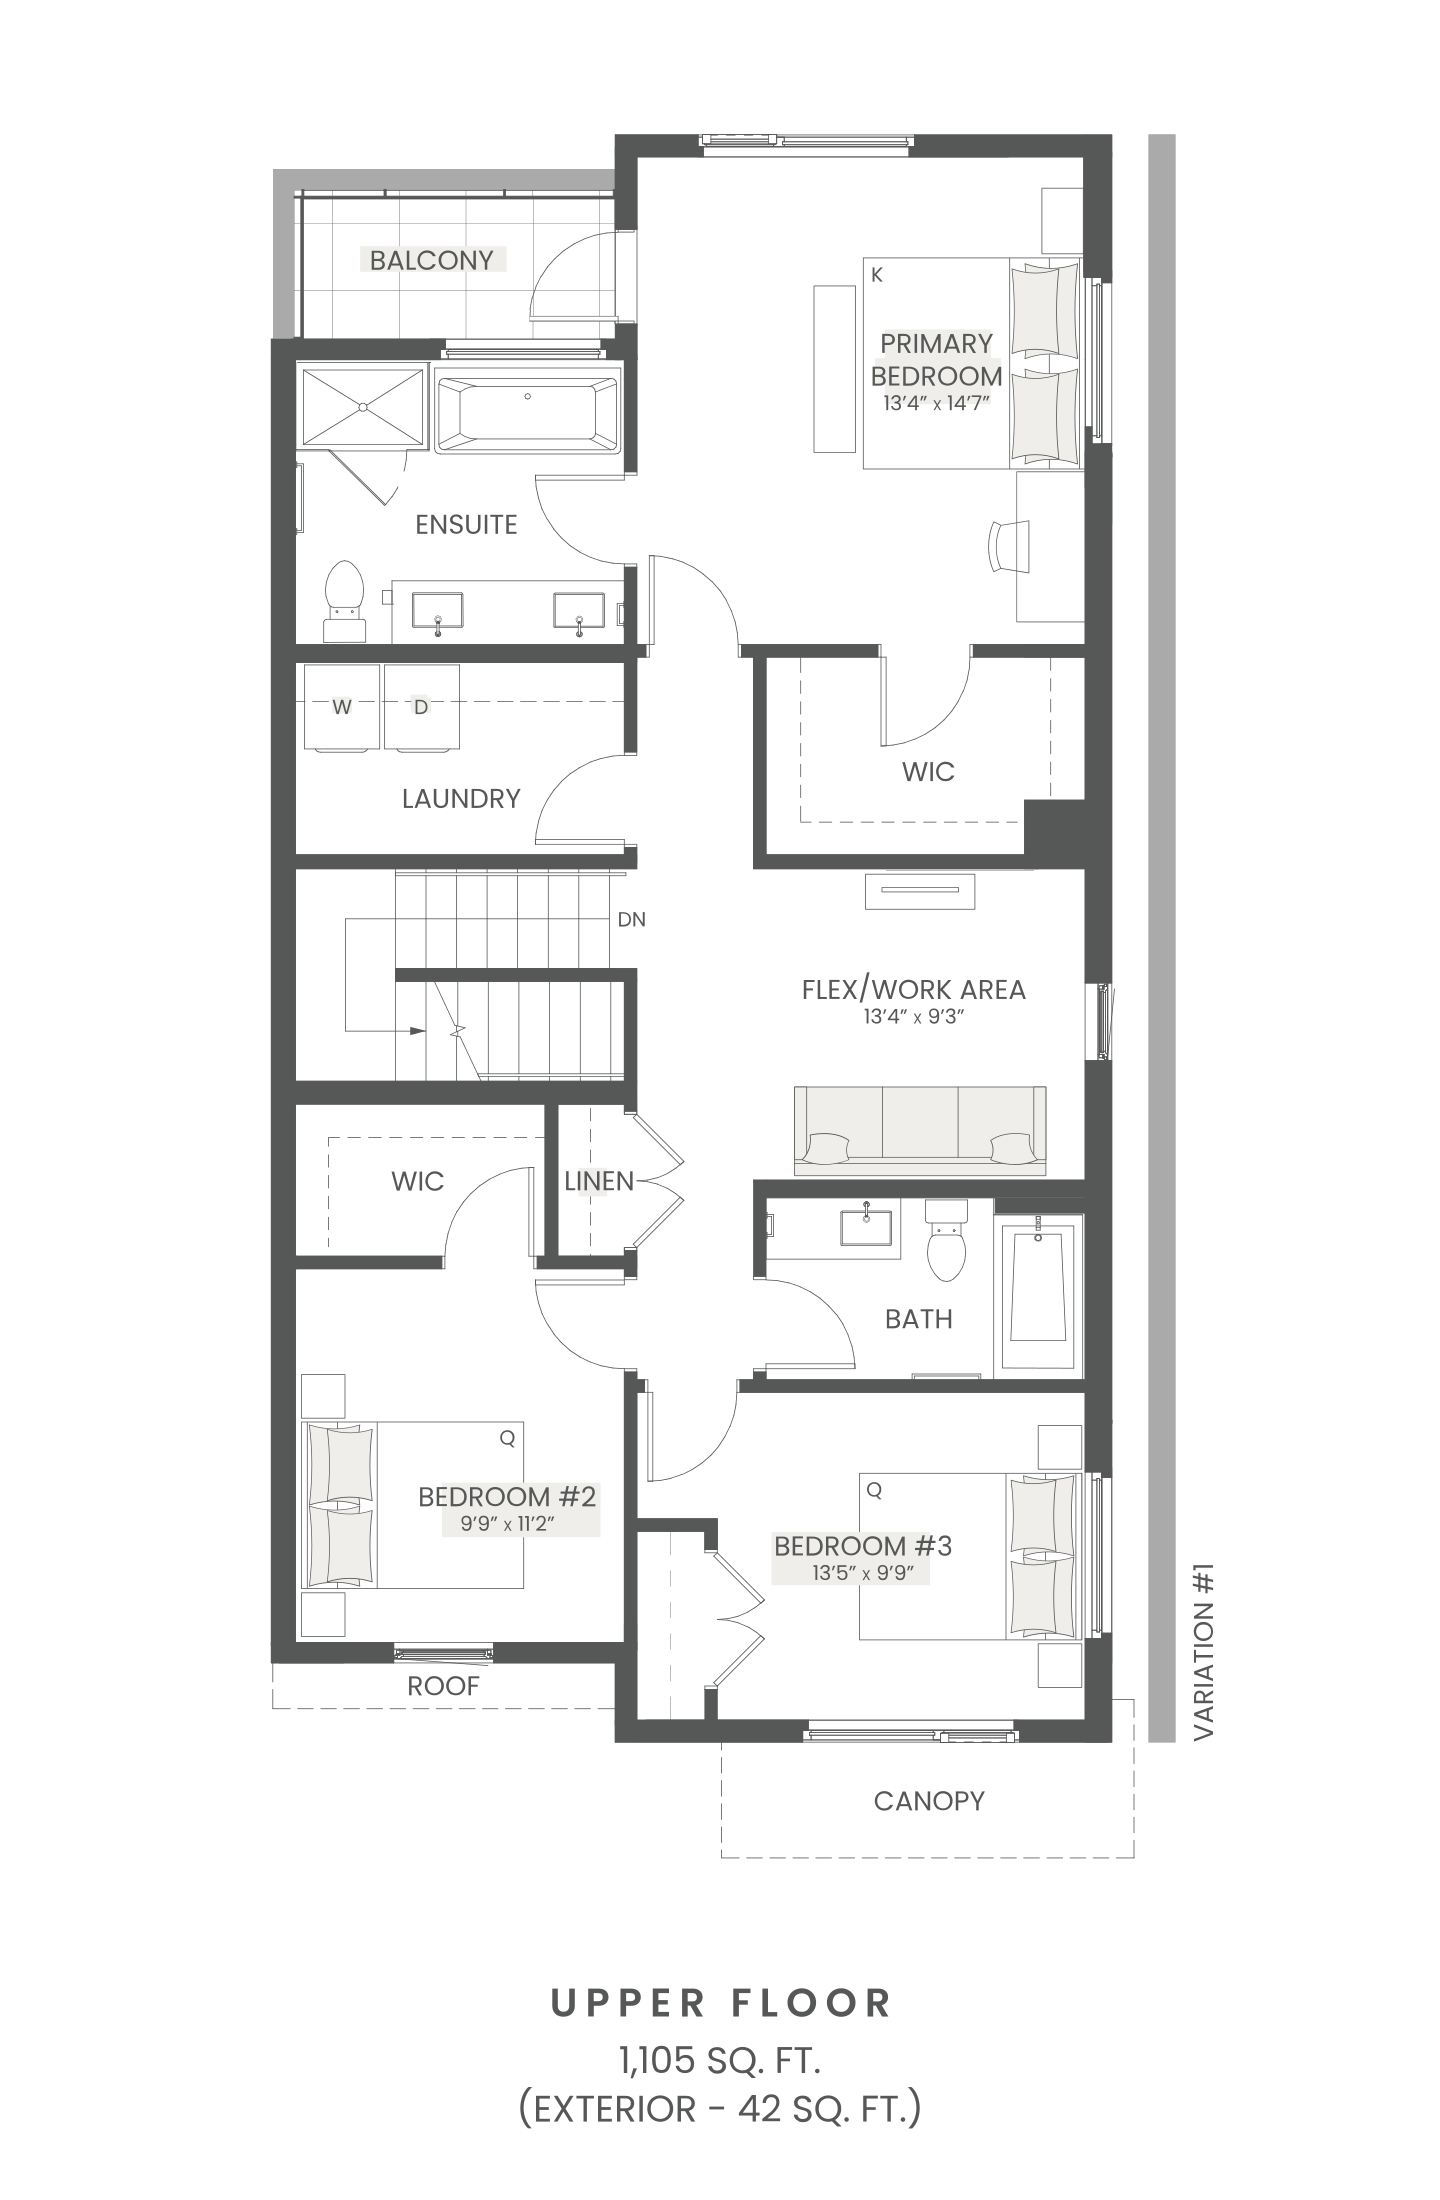
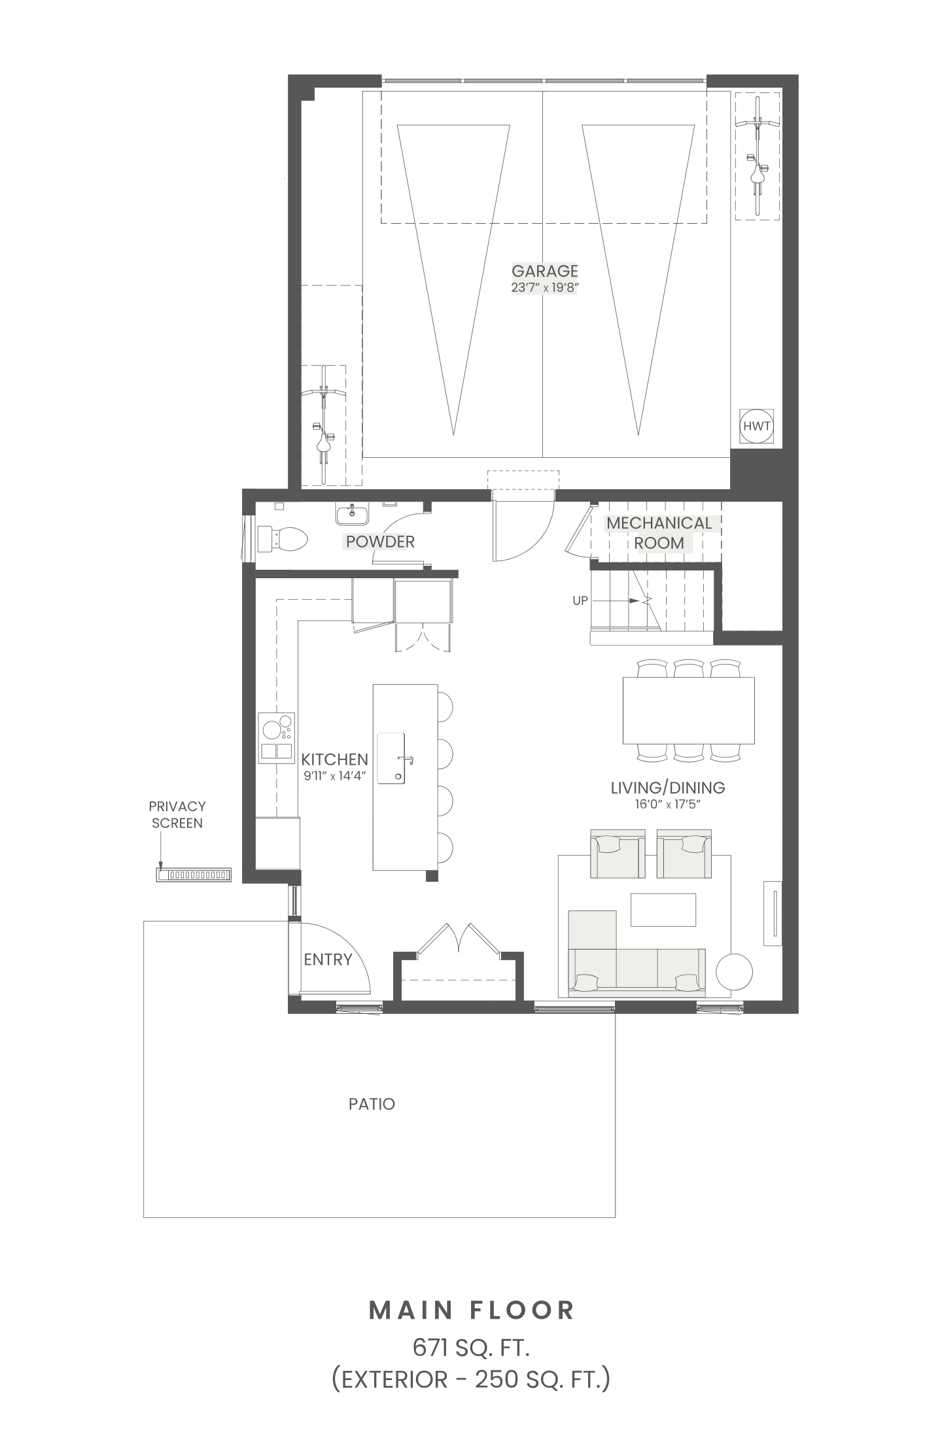
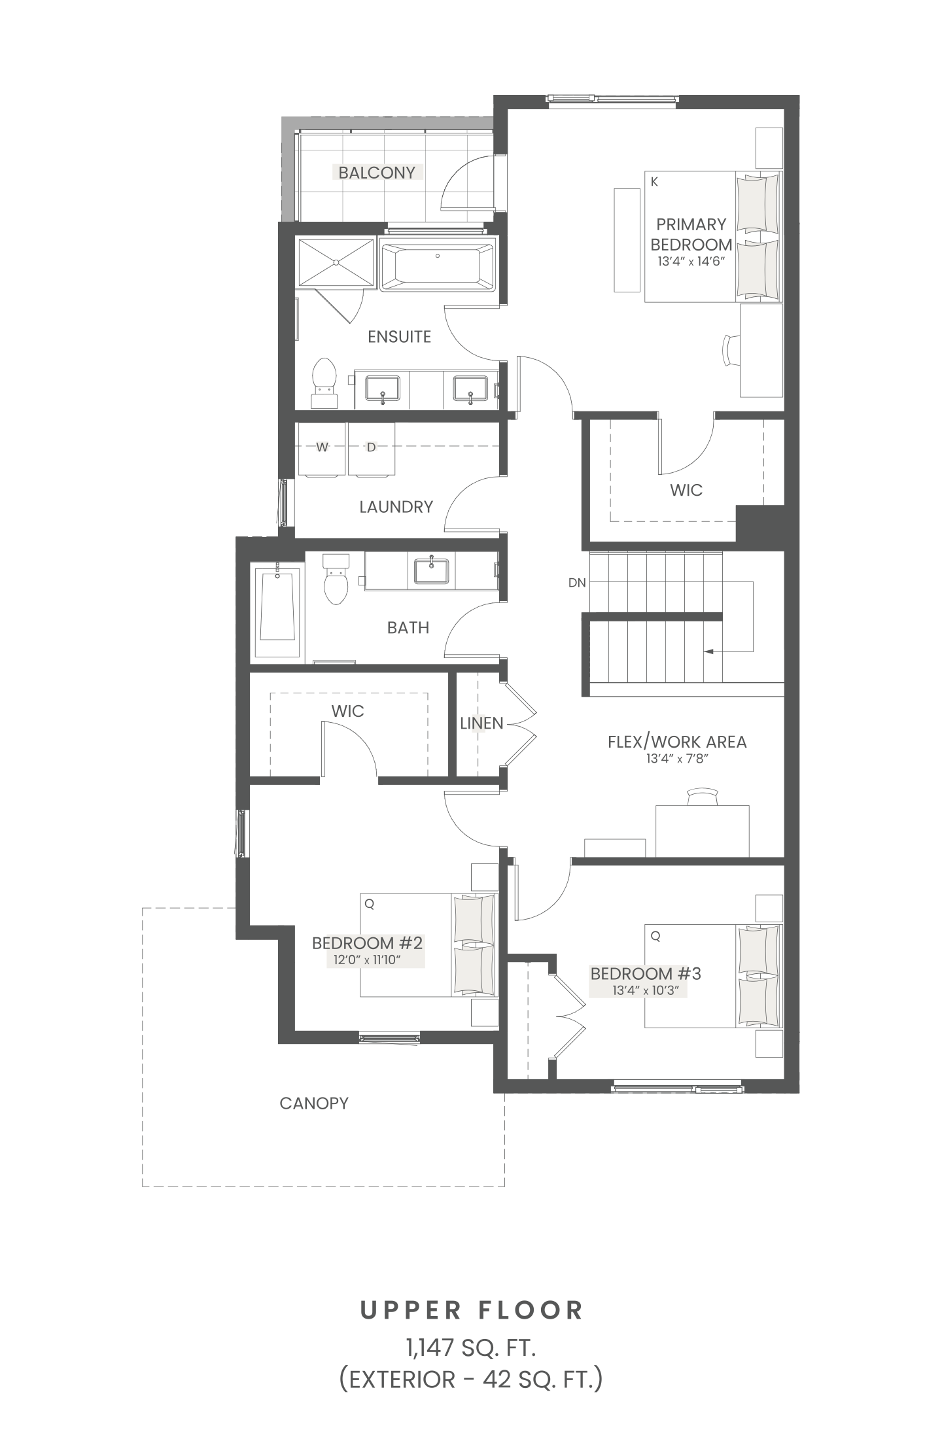
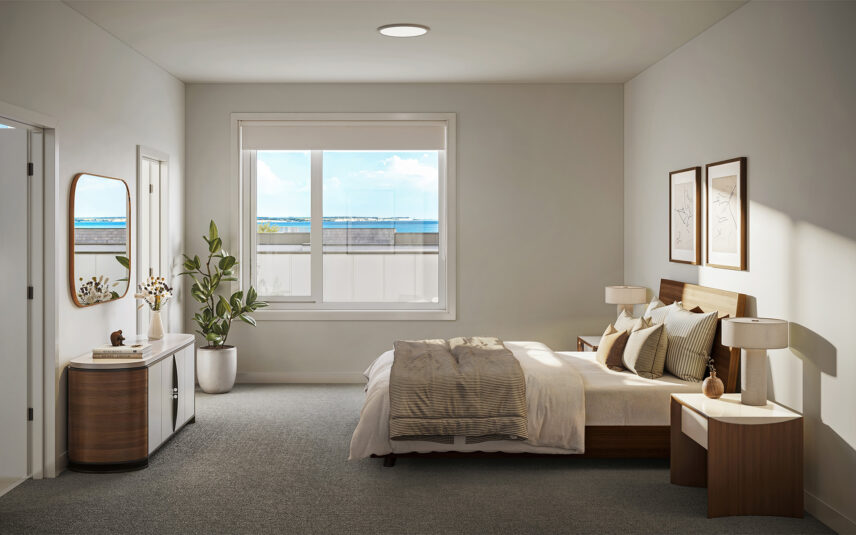
This well-appointed three-bedroom townhome offers a functional layout designed for modern living. The main level features an open-concept kitchen, living, and dining area that flows effortlessly to a private patio—perfect for everyday living and entertaining. Upstairs, the primary bedroom includes a walk-in closet and a thoughtfully designed ensuite, alongside two additional bedrooms, a full bathroom, and a balcony that extends the living space outdoors. A flexible workspace adds convenience for remote work or study. With a spacious garage and smart layout throughout, this home delivers comfort and versatility in equal measure.
-
T2
3 Bed
2.5 Bath
1736 Sq. Ft.
From $884,900
3 Bed, 2.5 Bath, 1736 Sq. Ft., From $884,900
Overview
Thoughtfully planned for everyday ease, this three-bedroom townhome combines open living spaces with practical design. The main floor features a bright kitchen, dining, and living area with direct access to a private outdoor space, creating a natural extension of the home. Upstairs, the primary bedroom offers a walk-in closet, ensuite, and access to a private balcony, while two additional bedrooms and a full bathroom provide comfortable space for family or guests. A flex area provides room for a home office or additional lounge space.
-
T3
3 Bed
2.5 Bath
1818 Sq. Ft.
3 Bed, 2.5 Bath, 1818 Sq. Ft.,
Overview
Offering a little more room to grow, this three-bedroom townhome is designed with space and flow in mind. The main level features an expansive open-concept living and dining area connected to a well-appointed kitchen. Upstairs, the primary bedroom features a walk-in closet, beautifully appointed ensuite, and private balcony access, while two additional bedrooms and a full bathroom provide comfort for family or guests, alongside a flexible space for work or relaxation. Generous indoor and outdoor living areas make this home ideal for both entertaining and everyday living.

Welcome
An idyllic coastal setting.
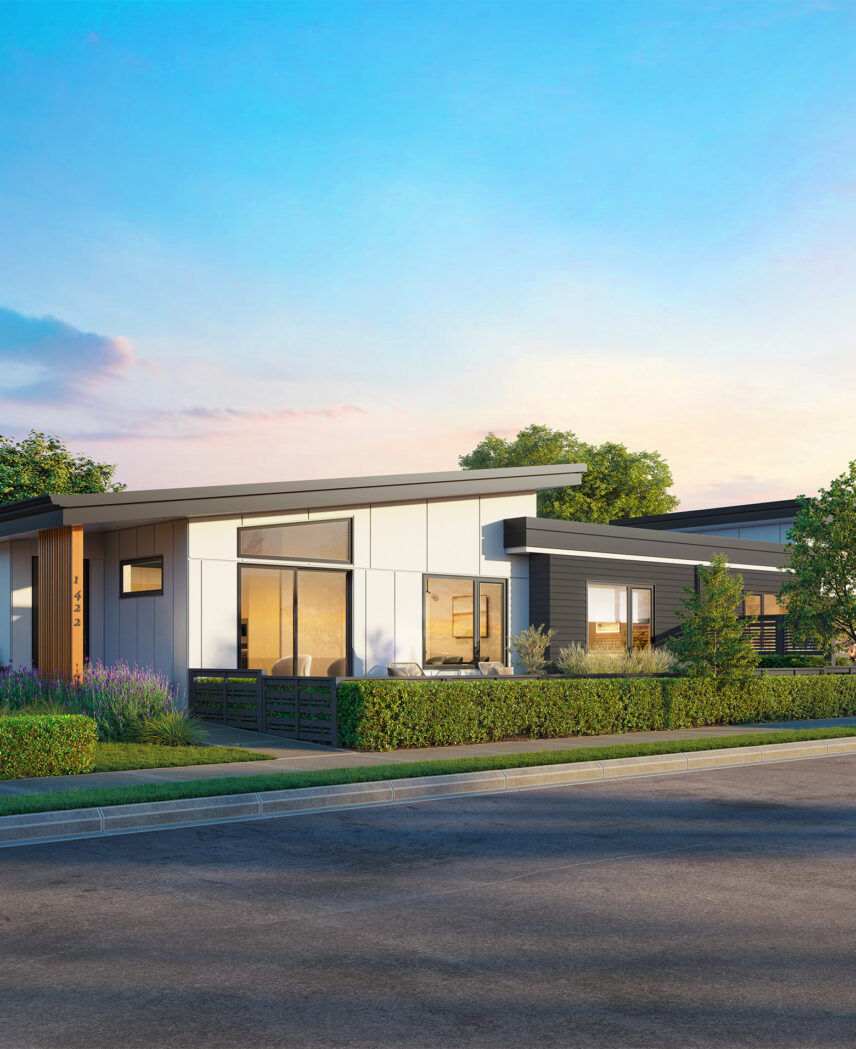
Situated within the thoughtful master-planned community of Royal Bay, Quarry Villas are the finest in single-level living. These move-in ready two-bedroom, two-bathroom duplex or triplex format homes are just moments from the ocean and a wealth of amenities.
Design
A nature-inspired vision.
Quarry Villas have been infused with a contemporary West Coast aesthetic by design partners Cascadia Architects, Proscenium Architecture + Interiors Inc., and LADR Landscape Architects. Clean lines, stylish fixtures, and natural light and materials are found throughout the inviting interiors. Exteriors optimize the beauty of the stunning natural landscape, offering tranquil and inspiring connections to the outdoors.
Features & Finishes
Everything you need.
-
Elegantly Crafted Interiors
- Elegantly designed interiors by Proscenium Architecture + Interiors, carefully crafted with a focus on detail, texture, and quality materials
- Your choice of two professionally selected interior colour palettes
- Finely crafted custom millwork featuring two-tone cabinets and exceptional finishes
- Durable waterproof luxury vinyl plank flooring recreating the look of real hardwood throughout the main living areas
- Spacious open concept living areas with a living room that flows effortlessly into a beautifully appointed kitchen
- Over-height 9′ ceilings and expansive windows
- Solid-core doors in bedrooms and bathrooms for improved heat and sound insulation
-
A Culinary Oasis

- Stainless-steel Samsung® appliance package includes induction range, counter-depth fridge, and efficient dishwasher
- Engineered stone countertops create beautiful and functional prep spaces
- Tiled kitchen backsplash illuminated by under cabinet task lighting
- Modern kitchen featuring convenient pantry, slab cabinets, matte black hardware, and soft-closing cabinets
- 30″ extended single bowl undermount sink and Moen® one-handle high arc pull-down spray faucet for easy cleanup
- Built-in recycling organizer and cutlery tray
-

Beautiful Bathrooms
- Modern floating vanities with under-cabinet lighting and custom framed wall mirror
- Bathrooms feature large-format tiled floors and tub/shower surrounds
- Primary ensuite includes modern frameless glass enclosure with easy to clean acrylic rectangular shower base
- Sleek and modern acrylic drop-in tubs in the main bathroom
- High-efficient, low water consumption toilets
- Durable, easy-to-clean engineered stone countertops
- High-quality Moen® fixtures with matching matte black accessories and trim
-
Thoughtful Conveniences
- Ductless heat pump provides high-efficiency heating and cooling throughout the main living area and primary bedroom
- Energy recovery ventilator (ERV) to maintain clean and healthy indoor air quality
- High-efficiency Samsung® washer and dryer, conveniently located on the upper level
- Fire sprinkler system and smoke and carbon monoxide detectors for your protection
- Easy and flexible white wire shelving in closets and pantry
- Ample storage including a spacious double-car garage and crawl space
-
Curated Upgrades
- Cozy built-in electric fireplace feature with custom mantle
- Stainless steel wine fridge and pot filler in the kitchen
- Unique tiled bathroom backsplash, modern medicine cabinet and ensuite heated floors
- Convenient built-in laundry with countertop, sink and storage solution
- Luxury vinyl plank flooring in bedrooms
- Roller shades package to manage sun and privacy
- Living room pot lights and decorative lighting
- EV charger and garage electrical rough-in
The Developer/Builder reserves the right to make modifications or substitutions to building design, specifications, features, plans, options, materials, and drawings. Any measurements provided are approximate only. E.&O.E.
Floorplans
Find a plan that suits you.
-
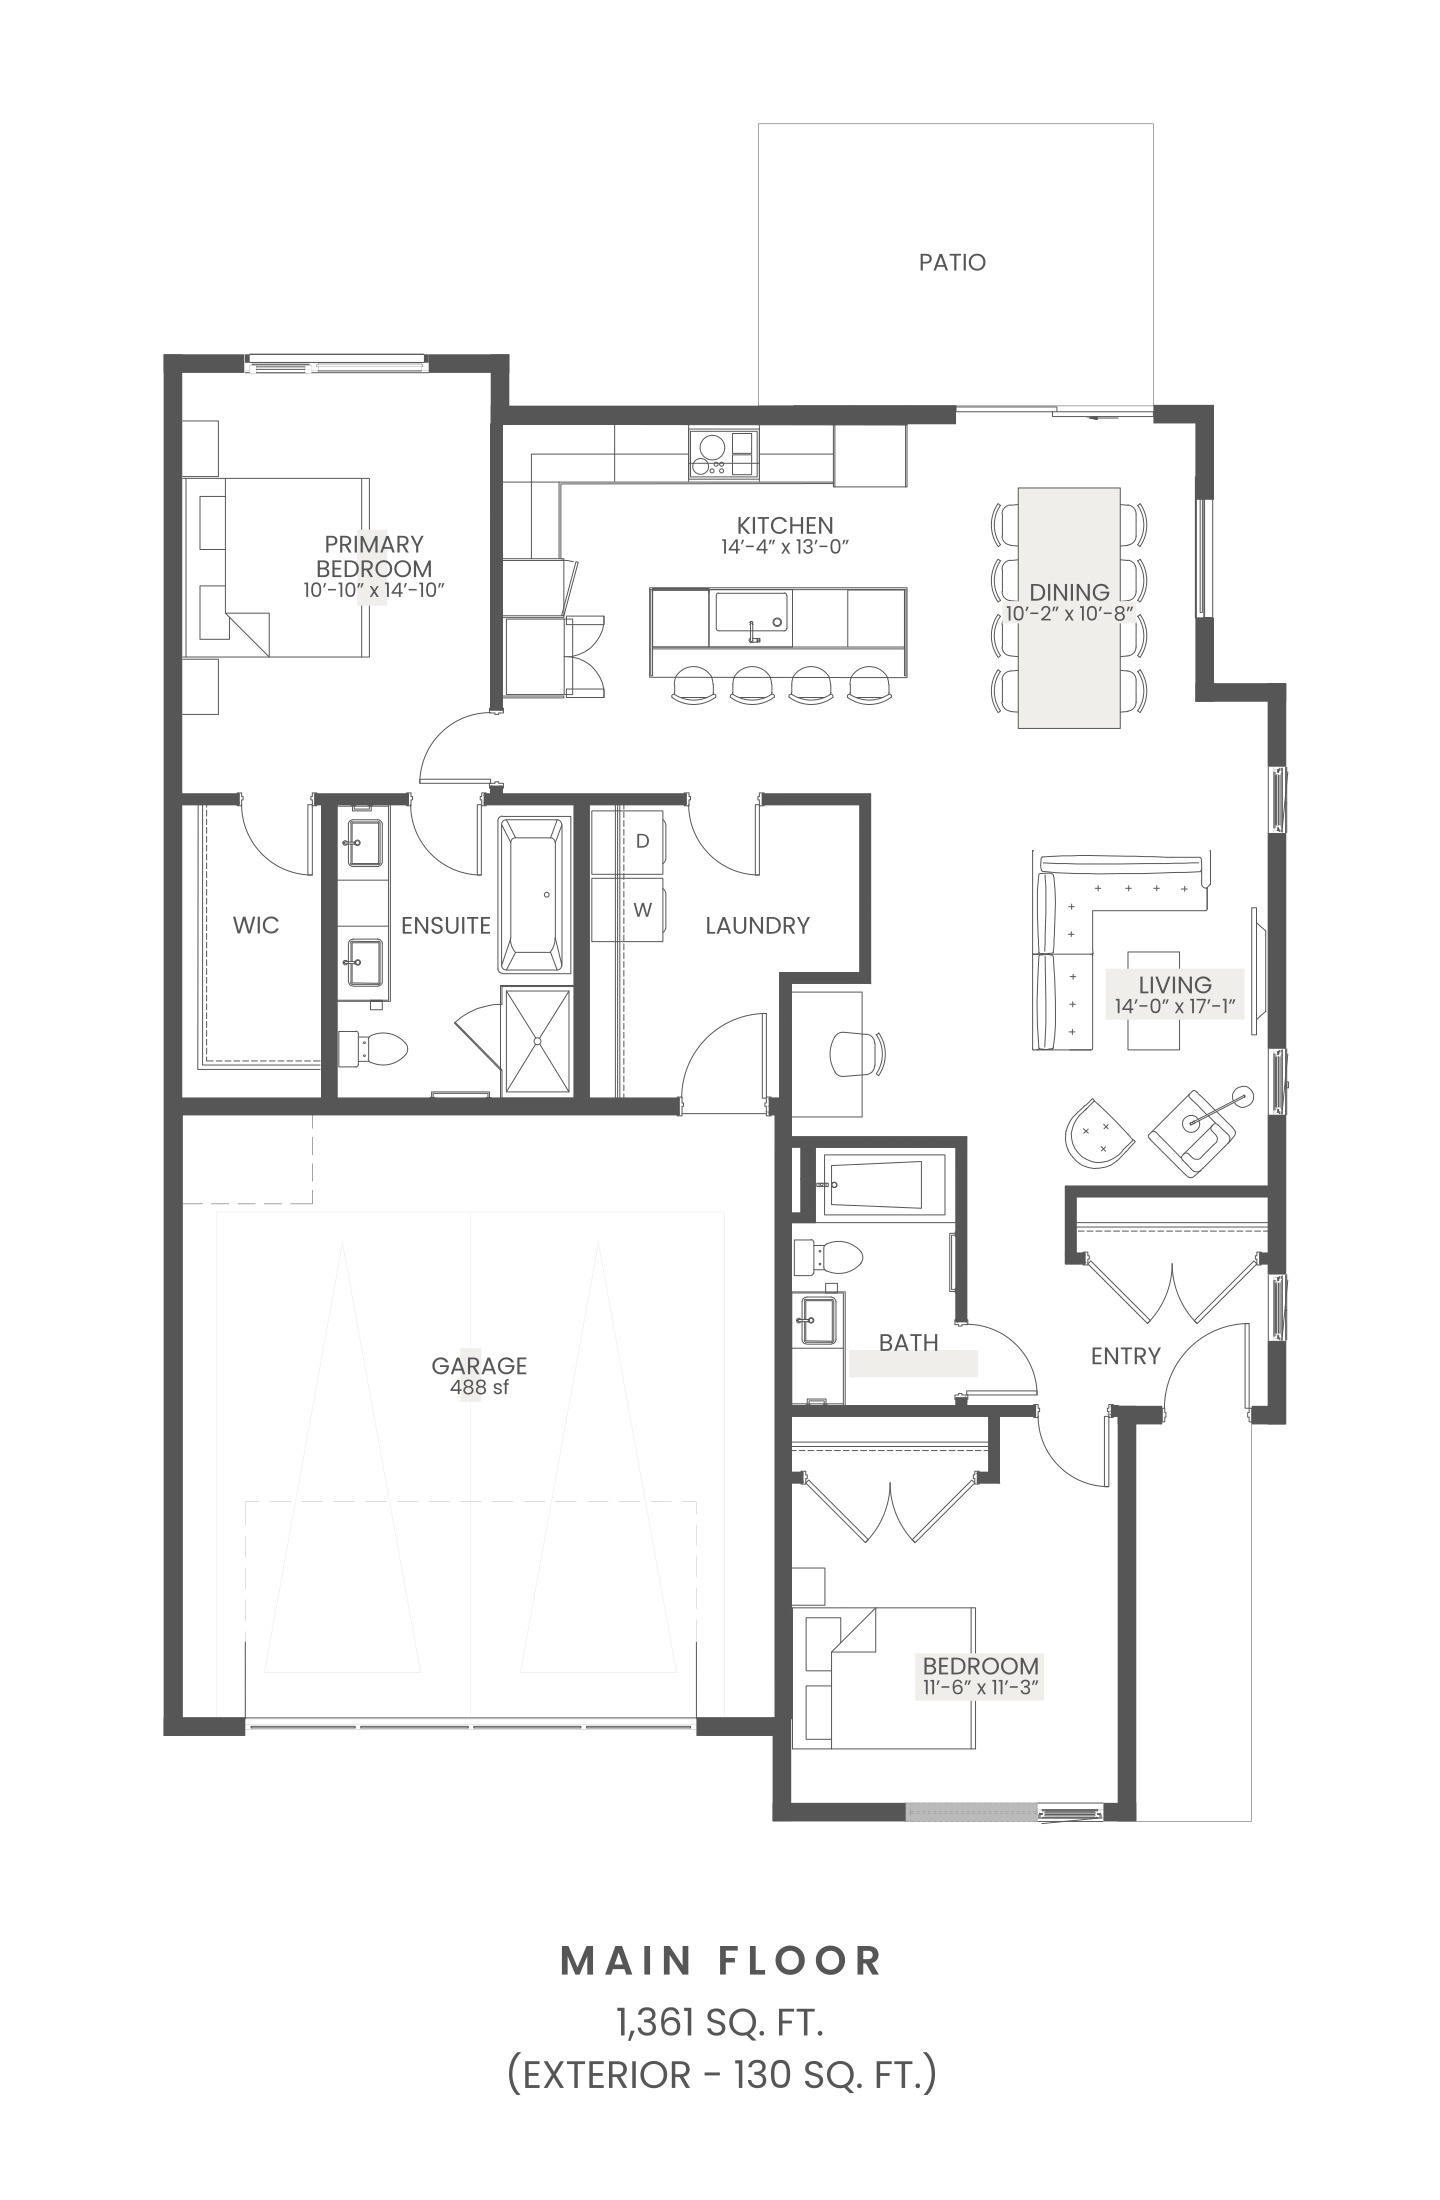
V1
2 Bed
2 Bath
1361 Sq. Ft.
From $1,031,100
2 Bed, 2 Bath, 1361 Sq. Ft., From $1,031,100
Overview
Experience the ease of single-level living in this beautifully designed home, featuring an open-concept layout with a spacious living and dining room off the gourmet kitchen—perfect for entertaining. The primary suite offers a walk-in closet and a spa-like ensuite, complete with a soaker tub, walk-in shower, and dual sinks. A second bedroom, large laundry room, and a well-appointed main bath complete this thoughtfully designed space, ideal for comfortable, modern living.
-
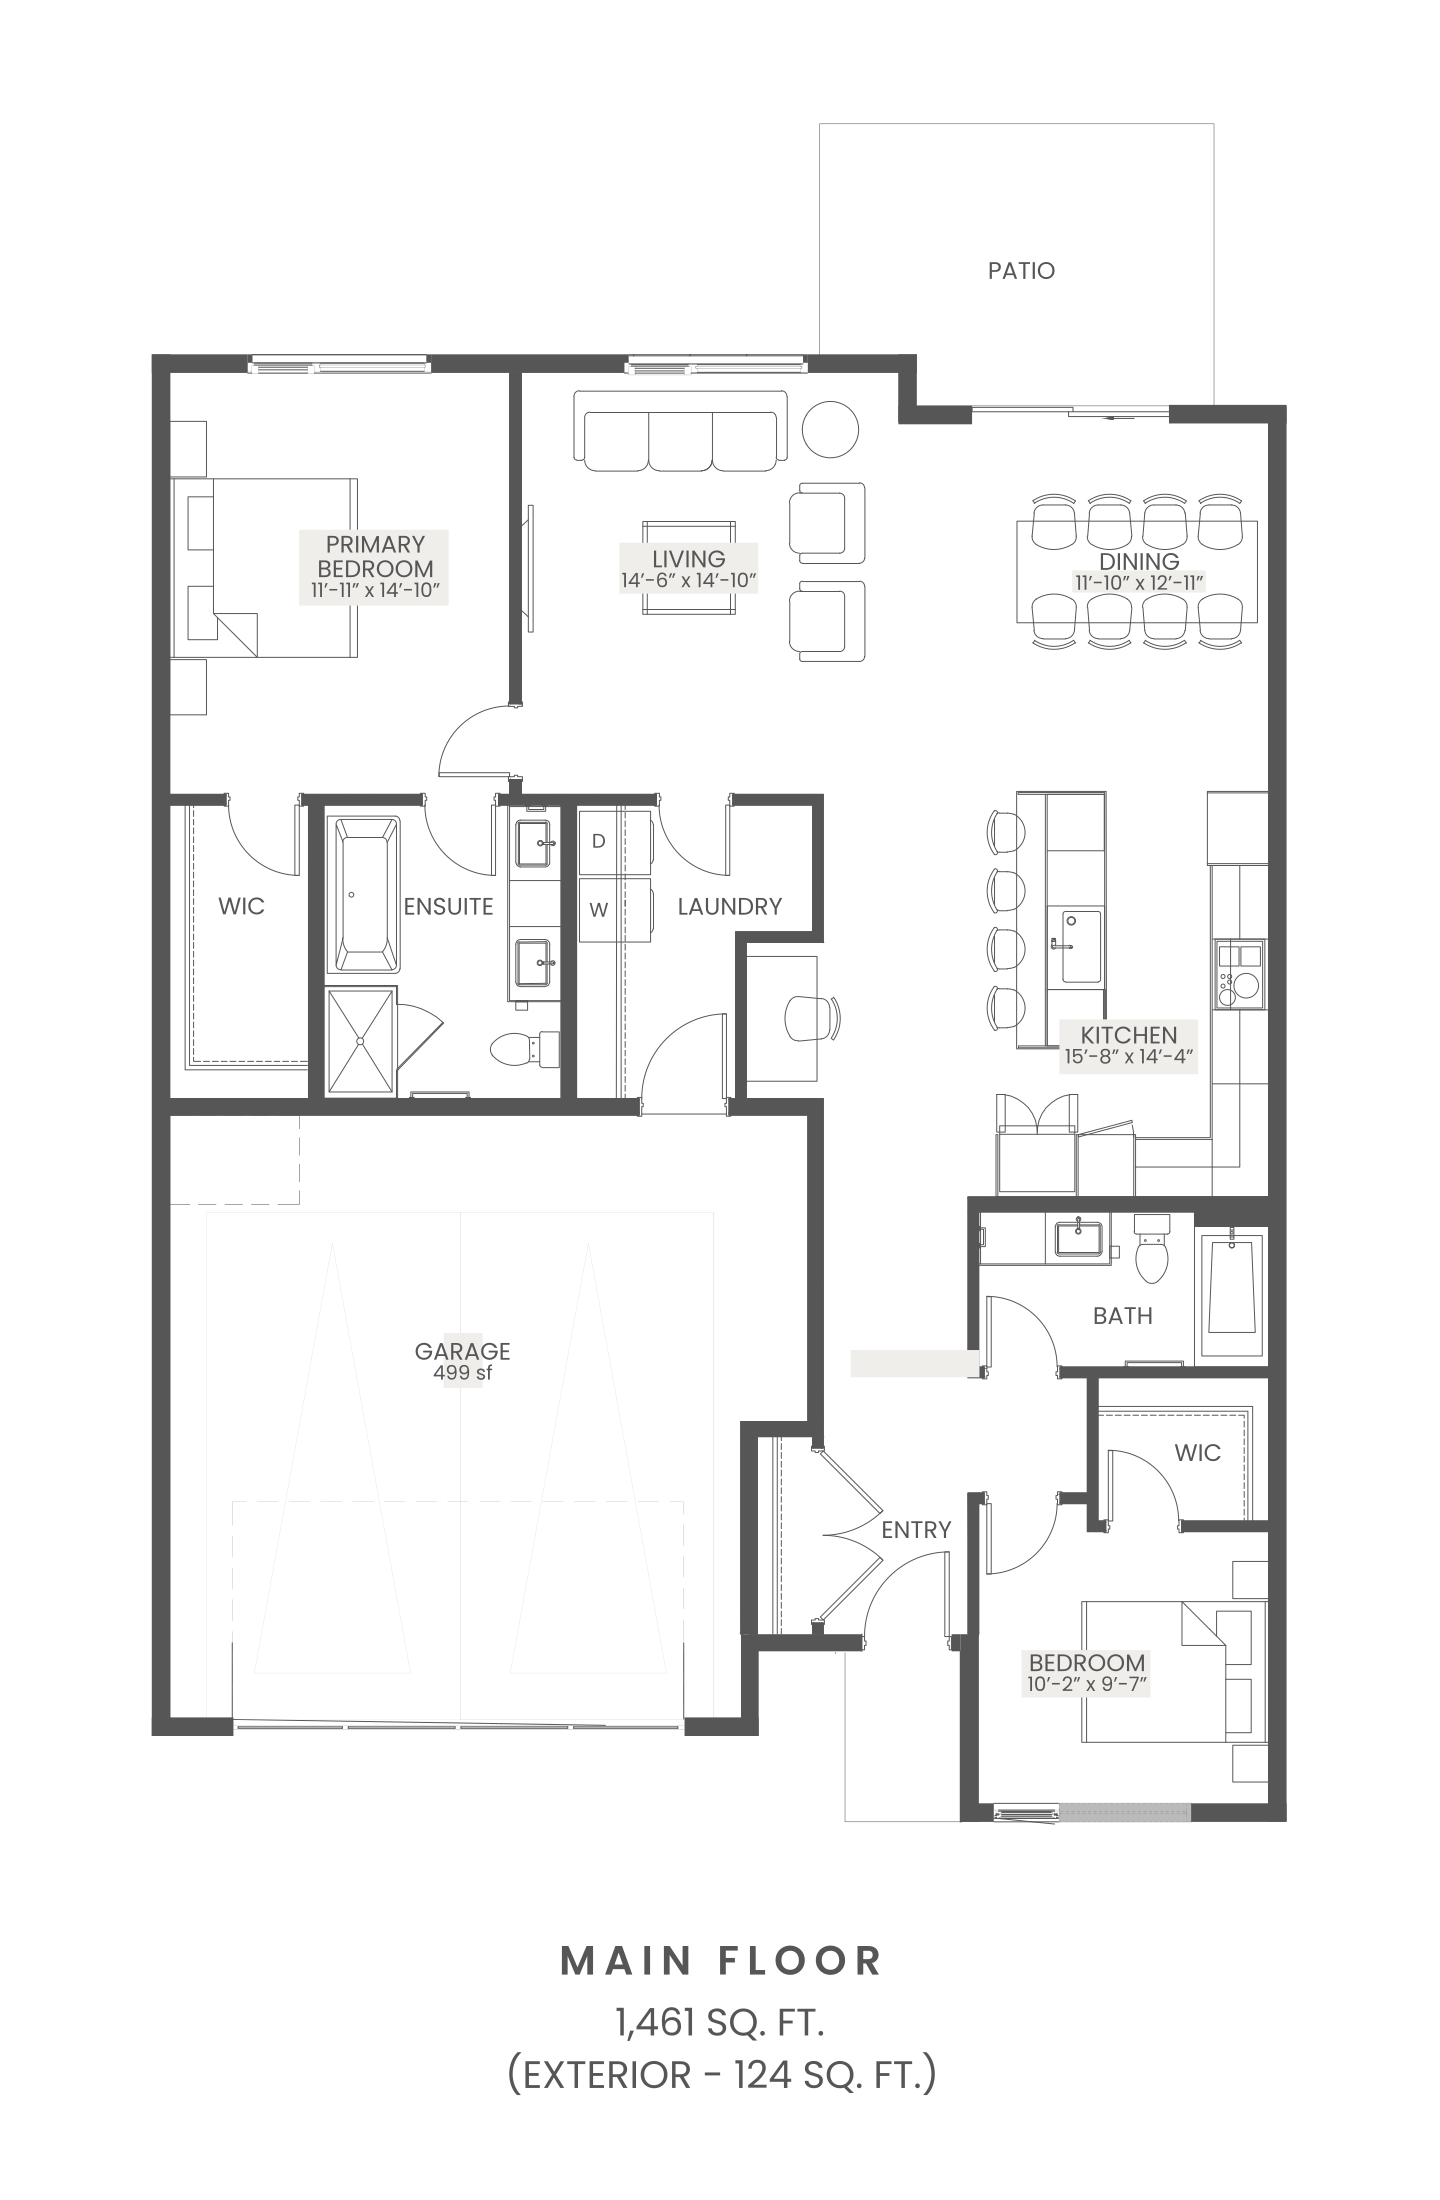
V2
2 Bed
2 Bath
1461 Sq. Ft.
From $999,900
2 Bed, 2 Bath, 1461 Sq. Ft., From $999,900
Overview
Experience the ease of single-level living in this beautifully designed home, featuring an open-concept layout with a spacious living and dining room off the gourmet kitchen—perfect for entertaining. The primary suite offers a walk-in closet and a spa-like ensuite, complete with a soaker tub, walk-in shower, and dual sinks. A second bedroom, large laundry room, and a well-appointed main bath complete this thoughtfully designed space, ideal for comfortable, modern living.
-
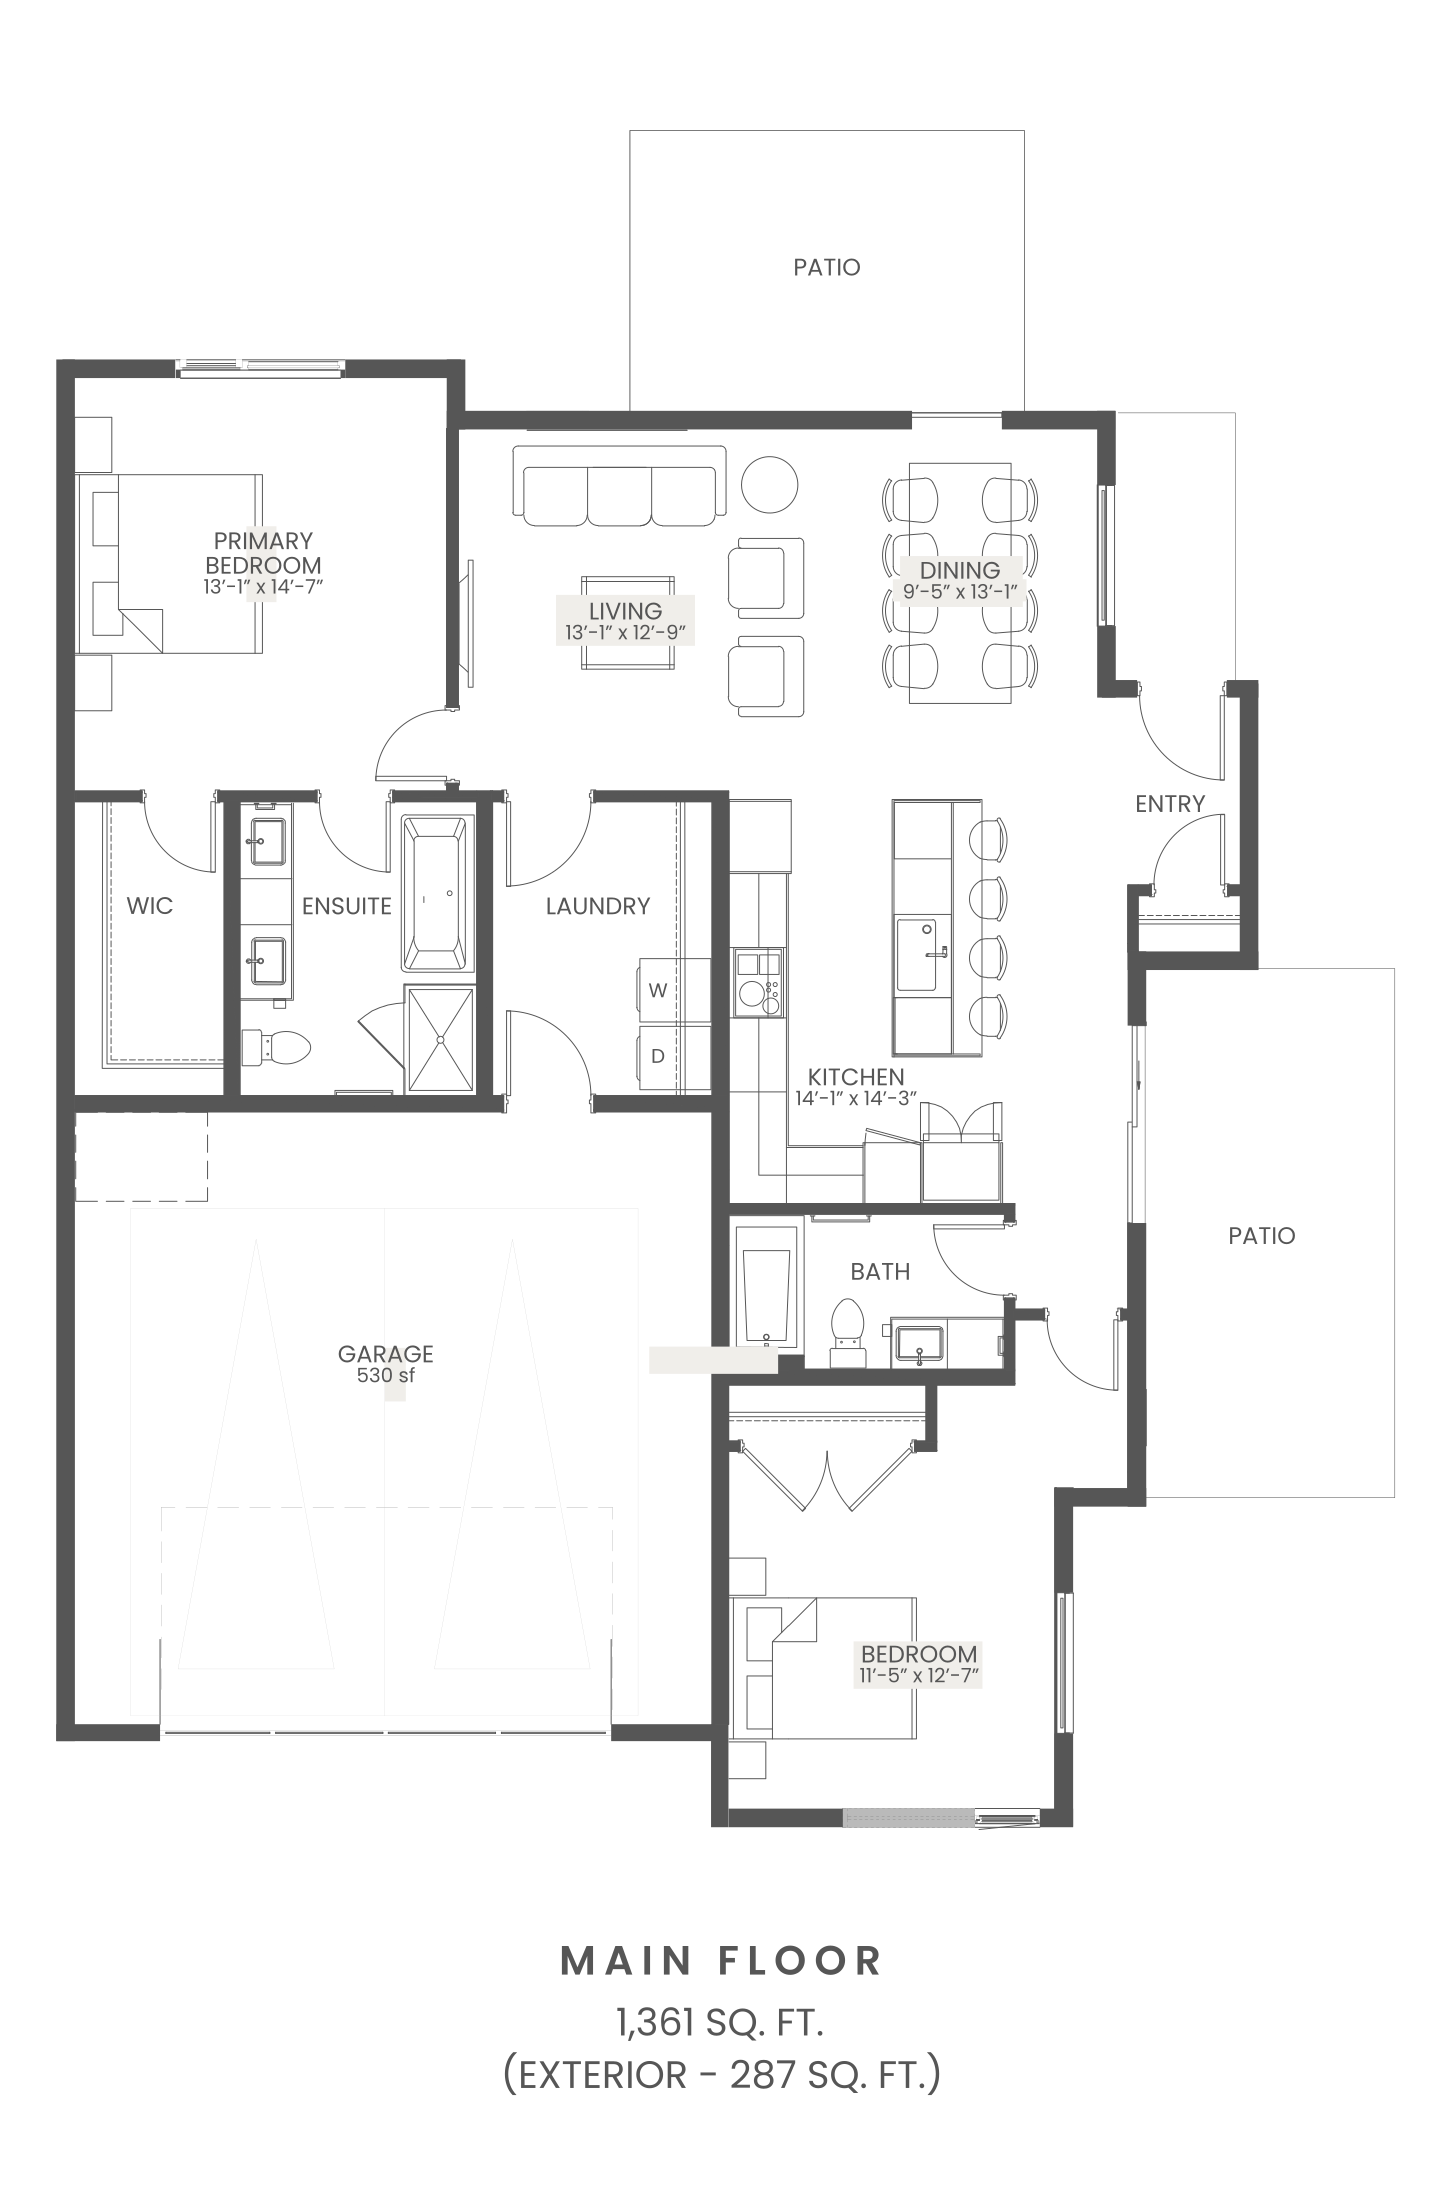
V3
2 Bed
2 Bath
1361 Sq. Ft.
From $949,900
2 Bed, 2 Bath, 1361 Sq. Ft., From $949,900
Overview
Experience the ease of single-level living in this beautifully designed home, featuring an open-concept layout with a spacious living and dining room off the gourmet kitchen—perfect for entertaining. The primary suite offers a walk-in closet and a spa-like ensuite, complete with a soaker tub, walk-in shower, and dual sinks. A second bedroom, large laundry room, and a well-appointed main bath complete this thoughtfully designed space, ideal for comfortable, modern living.

Welcome
Inspired by the natural landscape.
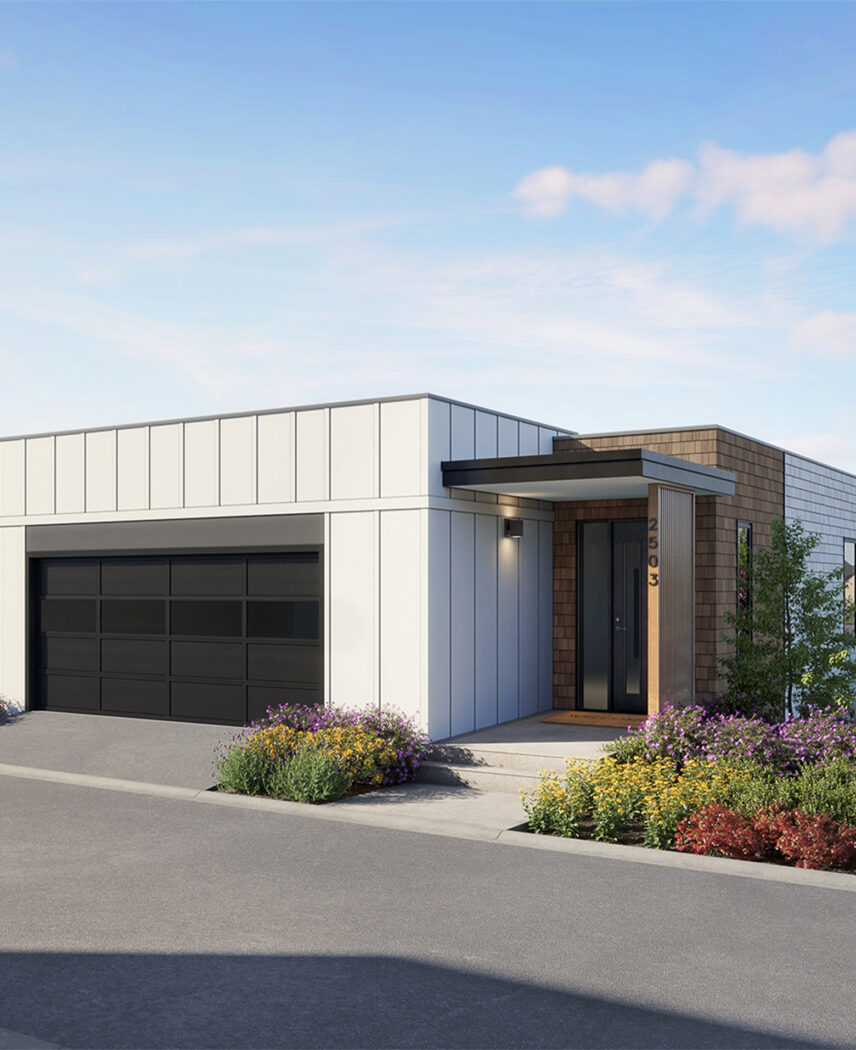
Situated within the thoughtfully master-planned community of Royal Bay, Quarry Walkouts offer spacious three-bedroom homes designed to embrace their unique setting. Featuring double-car garages, bright open interiors, and private outdoor spaces including balcony patios and ground-level terraces, these contemporary homes offer functional family living with a seamless connection to the outdoors.
Design
Shaped by light and landscape.
Designed by Cascadia Architects, Proscenium Architecture + Interiors Inc., and LADR Landscape Architects, Quarry Walkouts offer a fresh take on contemporary West Coast living. Large windows fill the interiors with natural light, while clean lines and natural materials create warm and inviting spaces. Private balconies and ground-level patios extend your living space outdoors, offering the perfect setting to relax and take in the surrounding landscape.
Features & Finishes
Everything you need.
-
Elegantly Crafted Interiors
- Elegantly designed interiors by Proscenium Architecture + Interiors, carefully crafted with a focus on detail, texture, and quality materials
- Your choice of two professionally selected interior colour schemes
- Finely crafted custom millwork features two-tone cabinets and exceptional finishes
- Durable waterproof luxury vinyl plank flooring recreating the look of real hardwood throughout the main living areas
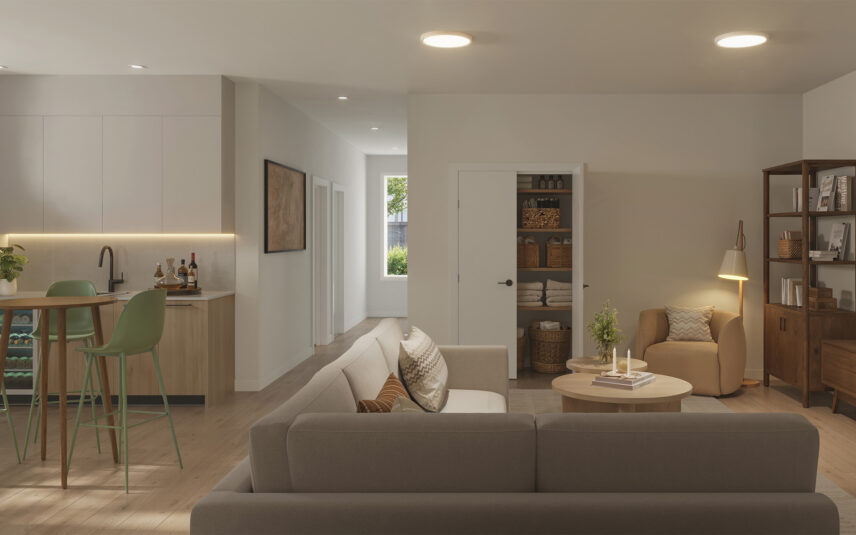
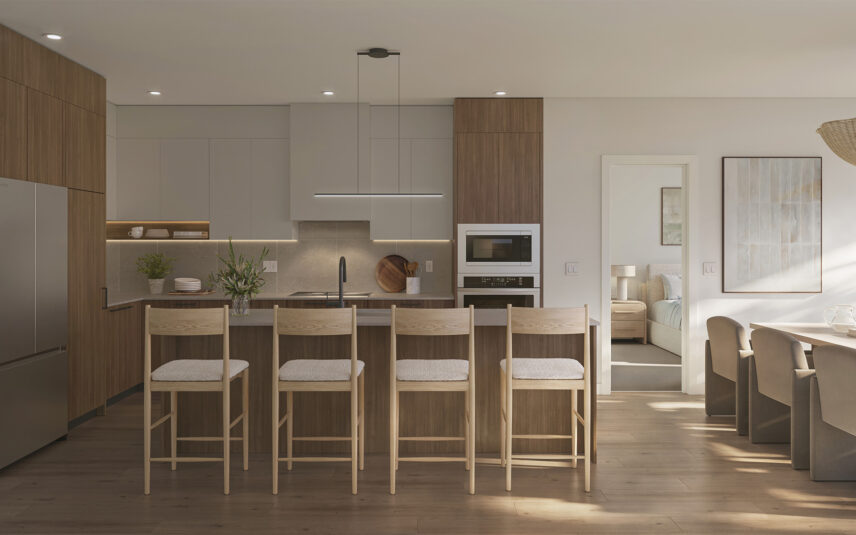
- Spacious open concept living areas feature a living room that flows effortlessly into a beautifully appointed kitchen
- 9’ ceilings and expansive windows throughout the main living areas and bedrooms
- Solid-core doors in bedrooms and bathrooms for improved heat and sound insulation
-
A Culinary Oasis
- Stainless-steel KitchenAid® appliance package includes induction cooktop, wall oven, counter-depth fridge, and efficient dishwasher
- Engineered stone countertops create beautiful and functional prep spaces
- Tiled kitchen backsplash illuminated by under cabinet task lighting
- Modern kitchen featuring convenient pantry, slab cabinets, matte black hardware, and soft-closing cabinets
- Extended single bowl undermount sink and Moen® one-handle high arc pull-down spray faucet for easy cleanup
- Built-in recycling organizer and cutlery tray
-
Beautiful Bathrooms
- Modern vanities with under-cabinet lighting and custom framed wall mirror
- Bathrooms feature large-format tiled floors and tub/shower surrounds
- Primary ensuite includes freestanding bathtub and separate shower with modern frameless glass enclosure and easy to clean acrylic rectangular shower base
- Sleek and modern acrylic drop-in tubs in the main bathroom
- High-efficient, low water consumption toilets
- Durable, easy-to-clean engineered stone countertops
- High-quality Moen® fixtures with matching matte black accessories and trim
-
Thoughtful Conveniences
- Central ducted electric heat pump and natural gas furnace provides high-efficiency heating and cooling throughout the home
- High-efficiency Whirlpool® washer and dryer
- Fire sprinkler system and smoke detectors for your protection
- Easy and flexible white wire shelving in closets
- Spacious attached 2 car garage
-
Curated Upgrades
- Cozy built-in electric fireplace feature with custom mantle
- Living room recessed lighting
- Stainless steel beverage fridge
- Pot filler in the kitchen
- Unique tiled bathroom backsplash and modern medicine cabinet
- Convenient built-in laundry with countertop, sink and storage solution
- Luxury vinyl plank flooring in bedrooms
- Ensuite heated floors
- Roller shades package to manage sun and privacy
- EV charger and garage electrical rough-in
- Lower level wet bar with sink, beverage fridge, and custom millwork
The Developer/Builder reserves the right to make modifications or substitutions to building design, specifications, features, plans, options, materials, and drawings. Any measurements provided are approximate only. E.&O.E.
Floorplans
Find a plan that suits you.
-
W
3 Bed
2.5 Bath
2026 Sq. Ft.
From $949,900
3 Bed, 2.5 Bath, 2026 Sq. Ft., From $949,900
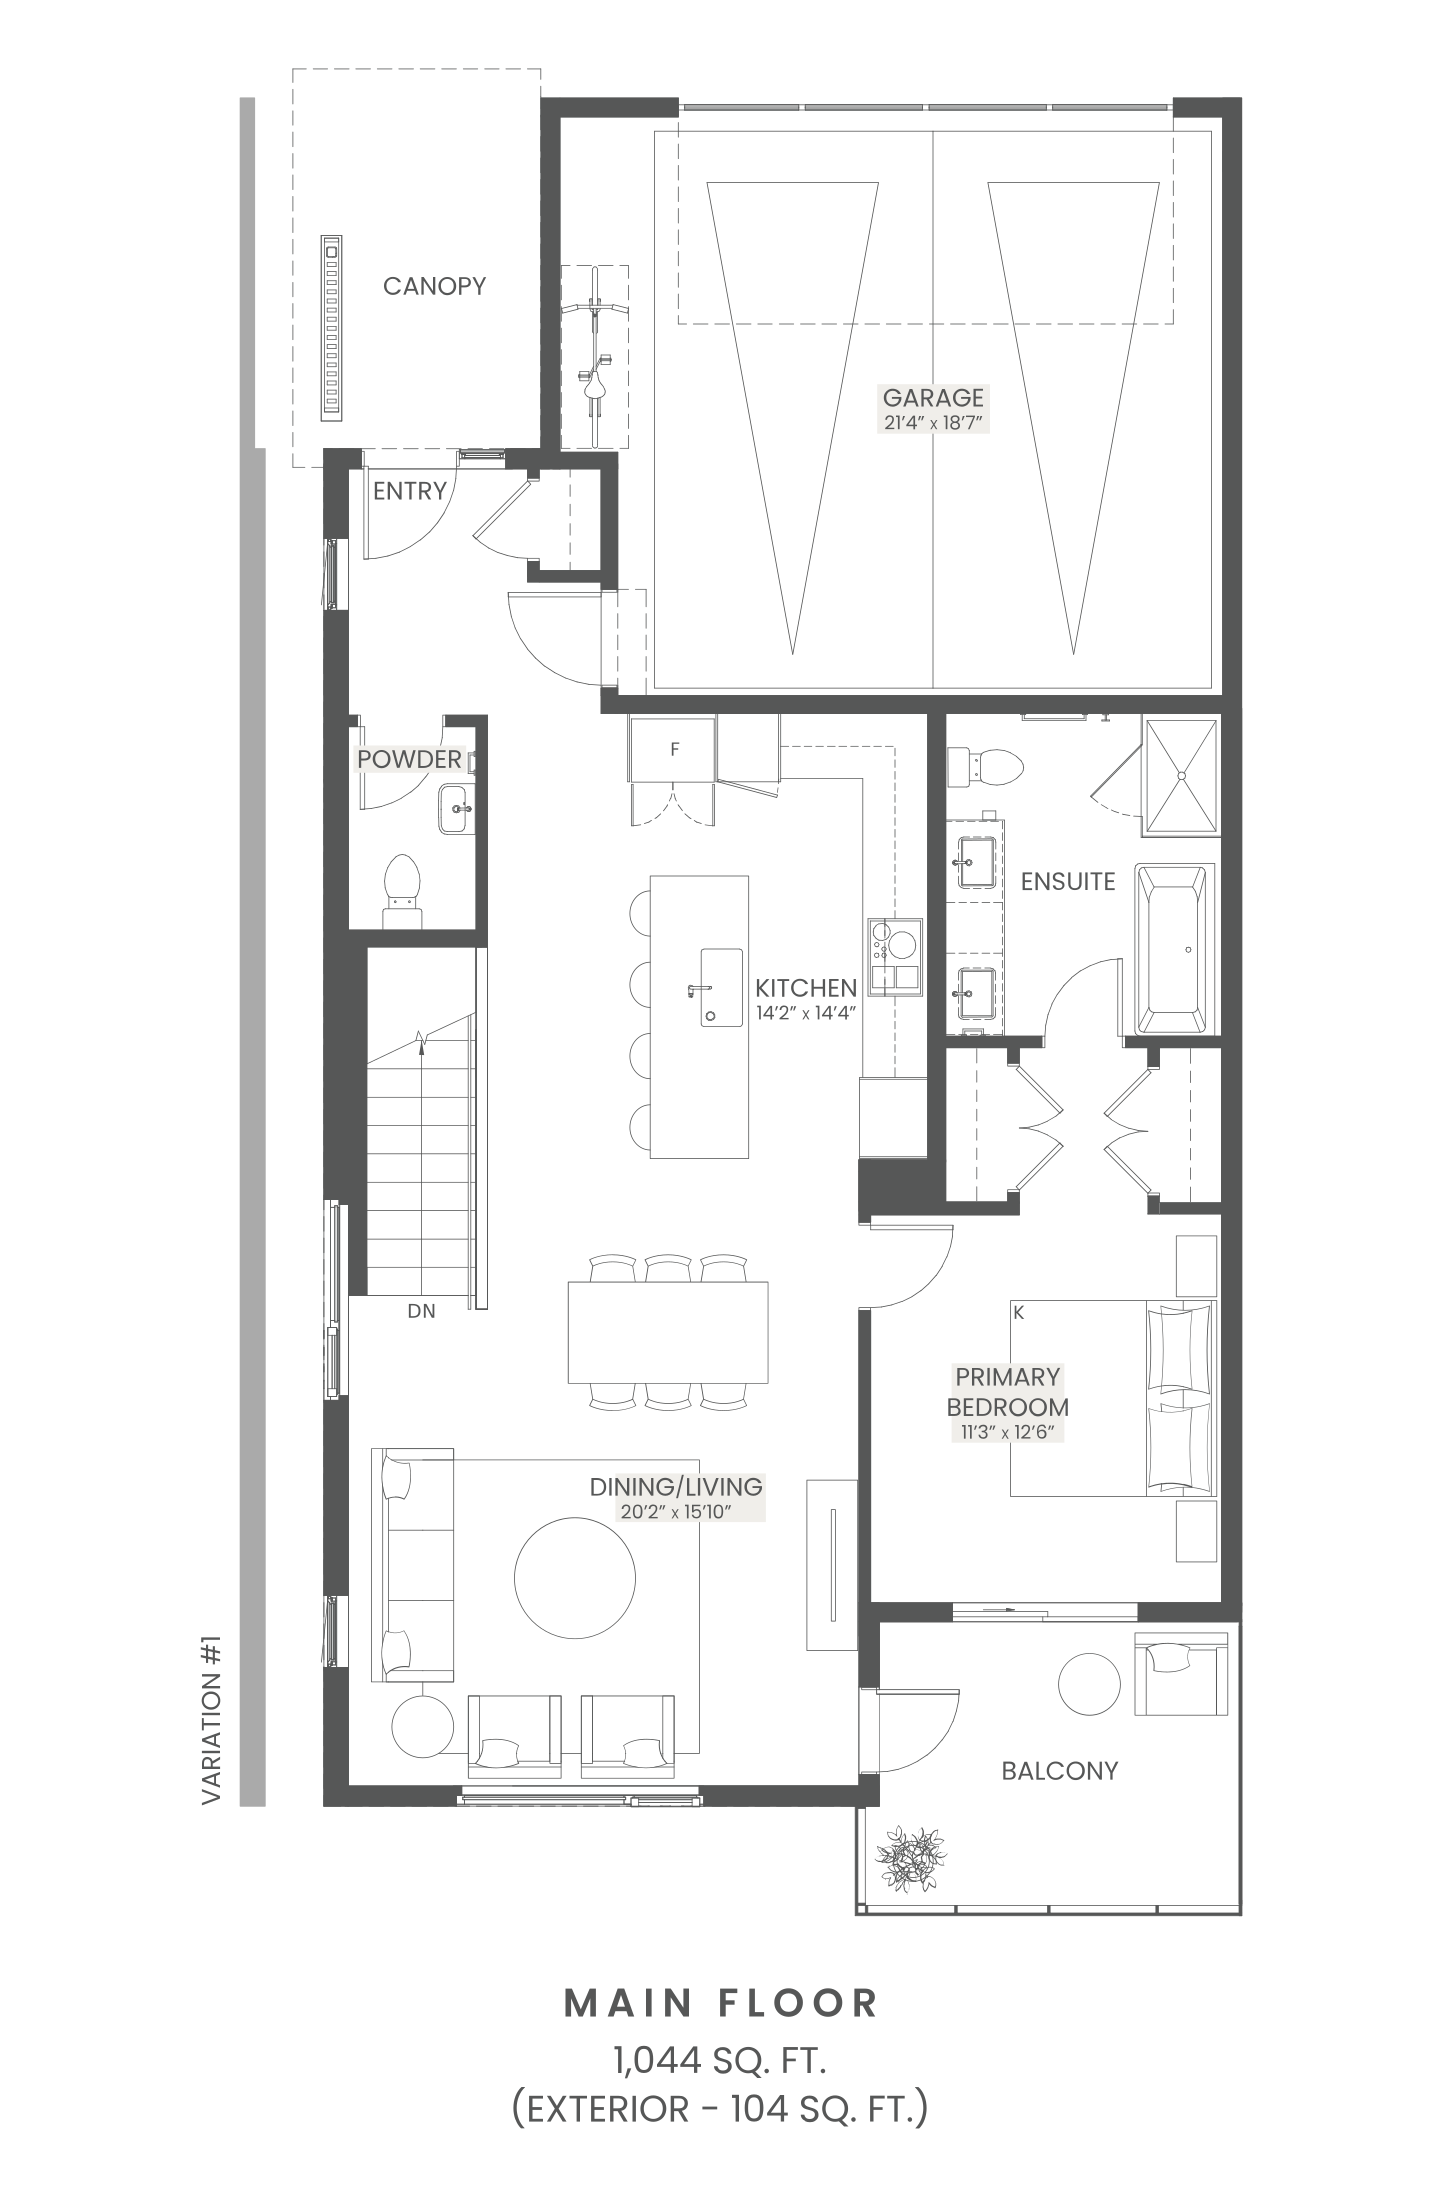
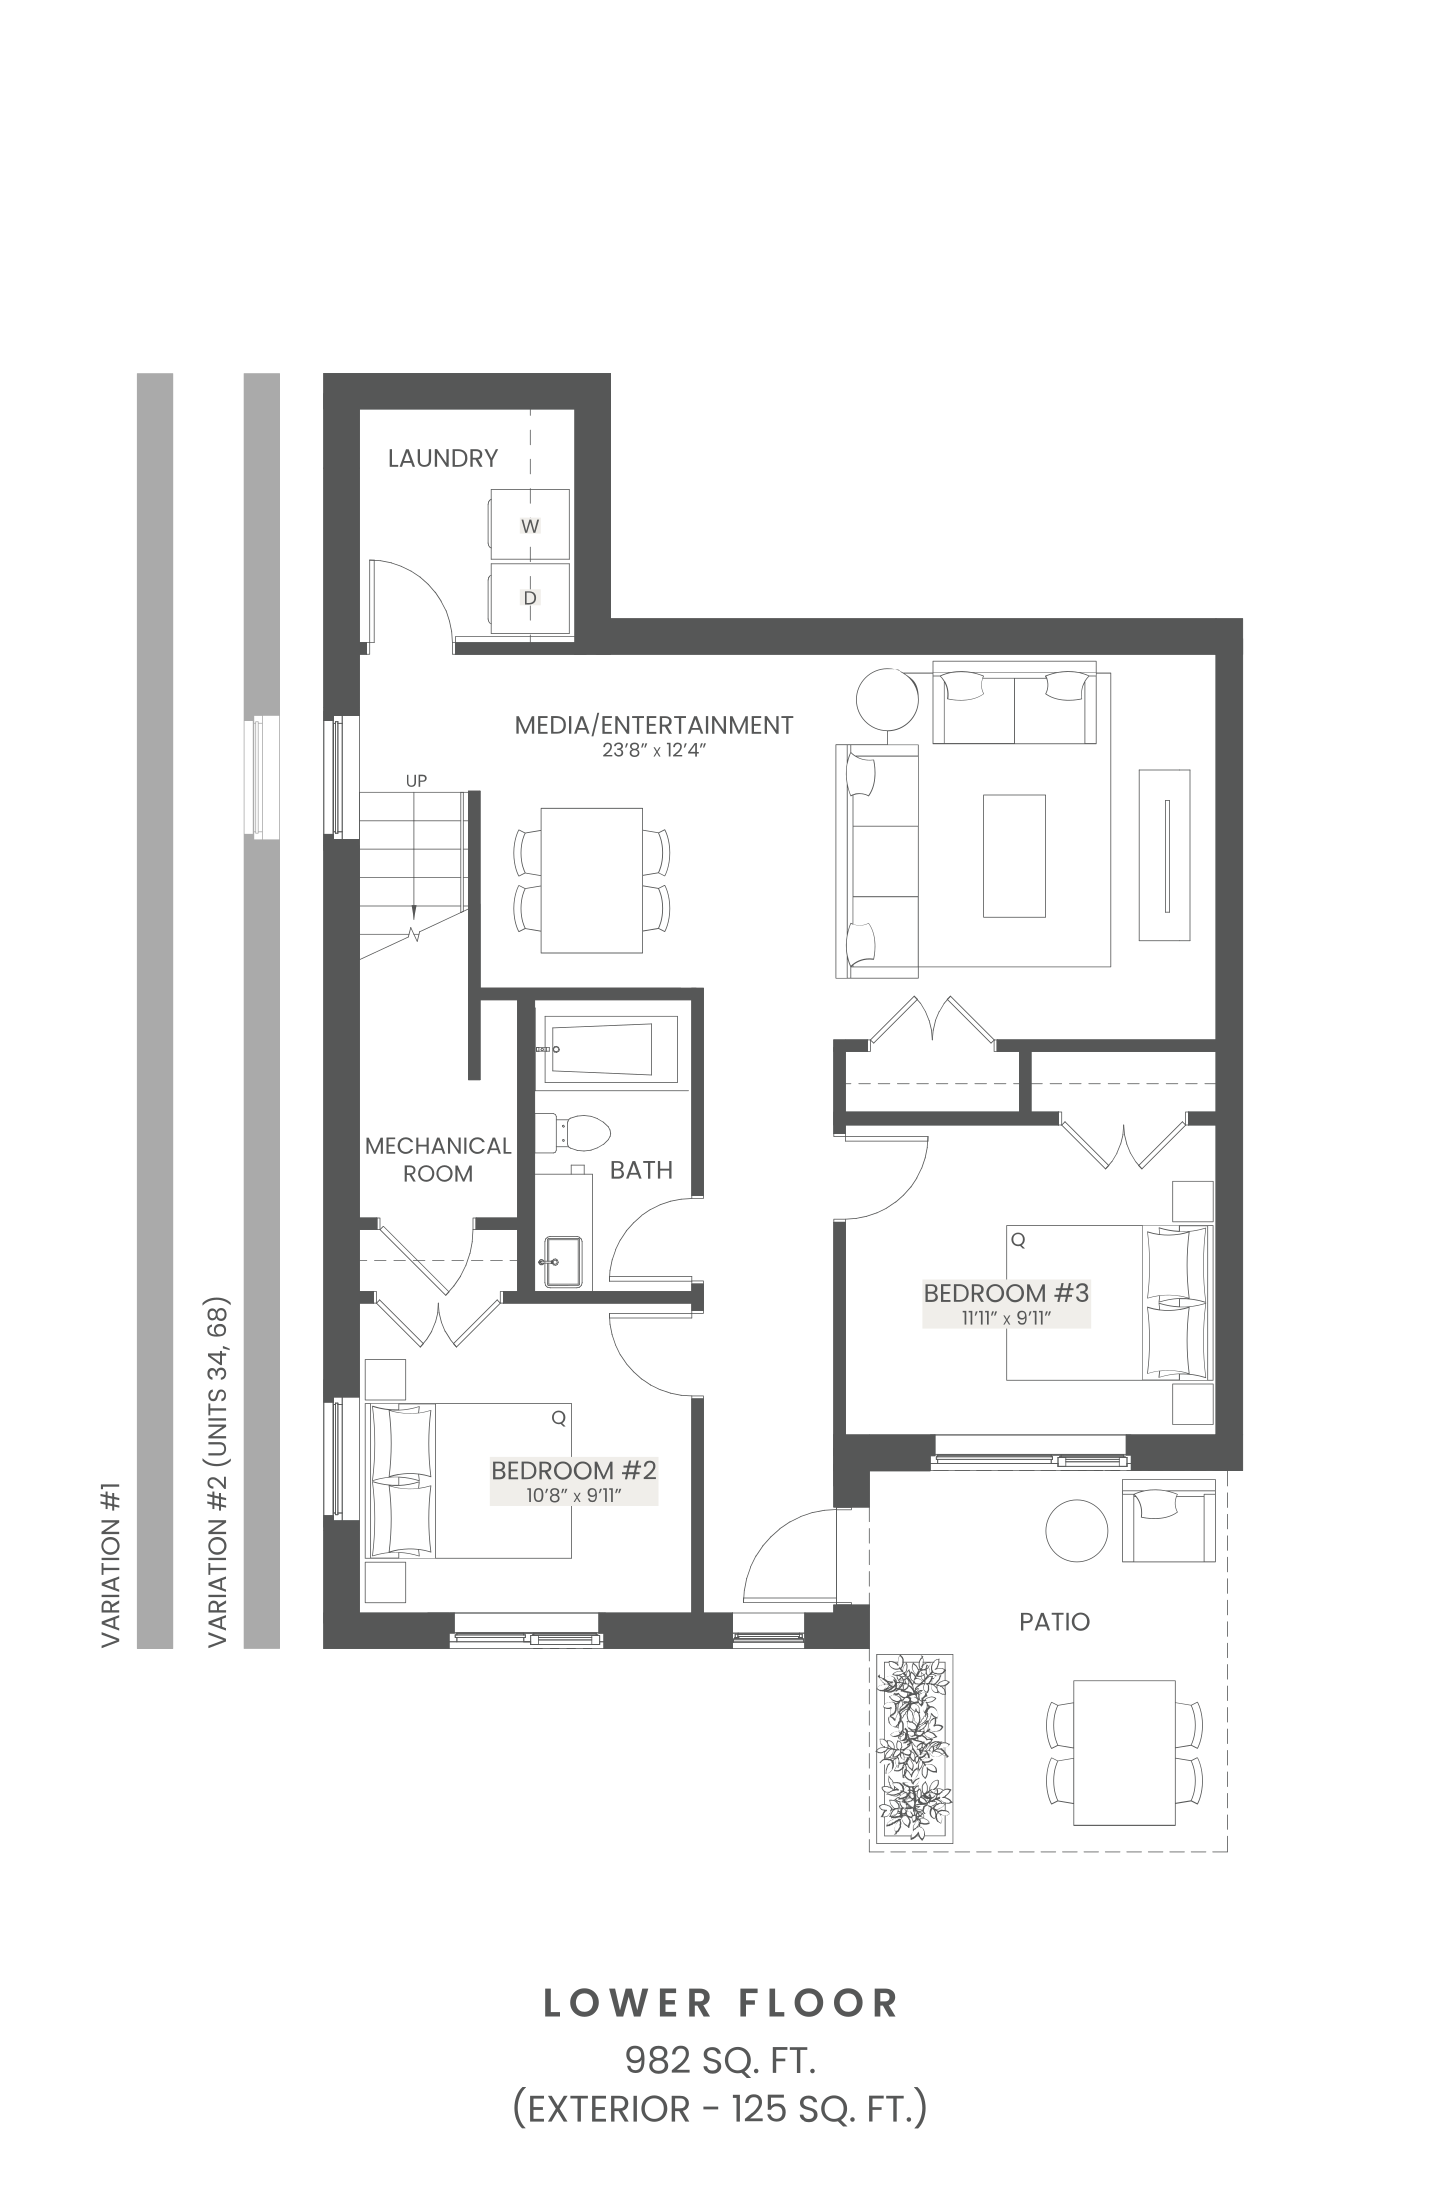
Overview
Designed for those who want space to spread out, this walkout home offers a unique multilevel layout with room to live, work, and entertain. The main level features an open-concept kitchen, living, and dining area that connects to a private balcony. The primary bedroom includes a walk-in closet and ensuite. On the walkout level, a spacious media or entertainment area creates the perfect setting for hosting and relaxing, while two additional bedrooms on this level make accommodating guests effortless—adding an extra layer of flexibility to this thoughtfully designed home.